
You're standing in the driveway during a hard Kansas City rain, watching water sheet over one corner of the gutter while the downspout below it runs half full. Your neighbor's house across the street, with visibly larger downspouts, isn't spilling at all. That comparison usually triggers the question about standard downspout sizes, and it usually leads to the wrong fix, because the leader on the wall is only one part of a drainage path that starts on the roof and ends where water leaves your yard.
What Homeowners Mean When They Ask About Downspout Sizes
Many homeowners ask about size right after an estimate, a storm repair, or a trip to a home center where one profile dominates the shelf. They inherited the existing leaders from a previous owner, or a contractor quoted replacements that look different from what's on the house now. The natural instinct is to match what's already there, or match the neighbor, and assume standard means correct.
That instinct fails because standard downspout sizes describe what's commonly sold, not what's adequate for a specific roof. A downspout that worked before an addition, a steeper re-roof, or a valley reconfiguration may be undersized for the roof it serves today. Appearance tells you nothing about capacity.
The Question Behind the Question
The technical question is different. How much roof area drains to each outlet, what's the shape and true area of the leader carrying that water, and does the gutter above it deliver water faster than the outlet below can accept it? Those three answers determine whether a system spills in a heavy storm.
Crews evaluating an existing system look at the whole path in order:
- Roof planes and valleys: Which surfaces drain to this gutter run, including upper roofs dumping onto lower ones
- Gutter profile and pitch: Whether the trough moves water to the outlet or holds it along the way
- Outlet and leader: The size of the opening in the gutter bottom and the profile of the pipe below it
- Discharge: Where water exits at the ground and whether that route is open
A downspout is an outlet for a system, not a standalone part. Sizing it in isolation is how homes end up with new leaders and the same overflow.
Why Matching the Old Leader Often Repeats the Problem
Builders install what's economical and typical for the subdivision, not always what's matched to each roof plan. Two houses with identical floor plans but different roof pitches or orientations can load their gutters very differently. Replacing like for like preserves whatever mismatch the original installation had.
That's also why a contractor recommending a larger leader, or an additional one, isn't necessarily upselling. They may be correcting a tributary area problem that the original builder never calculated. The sections that follow give you the math and the checks to tell the difference.
Rectangular vs Round Downspouts and Why Shape Matters
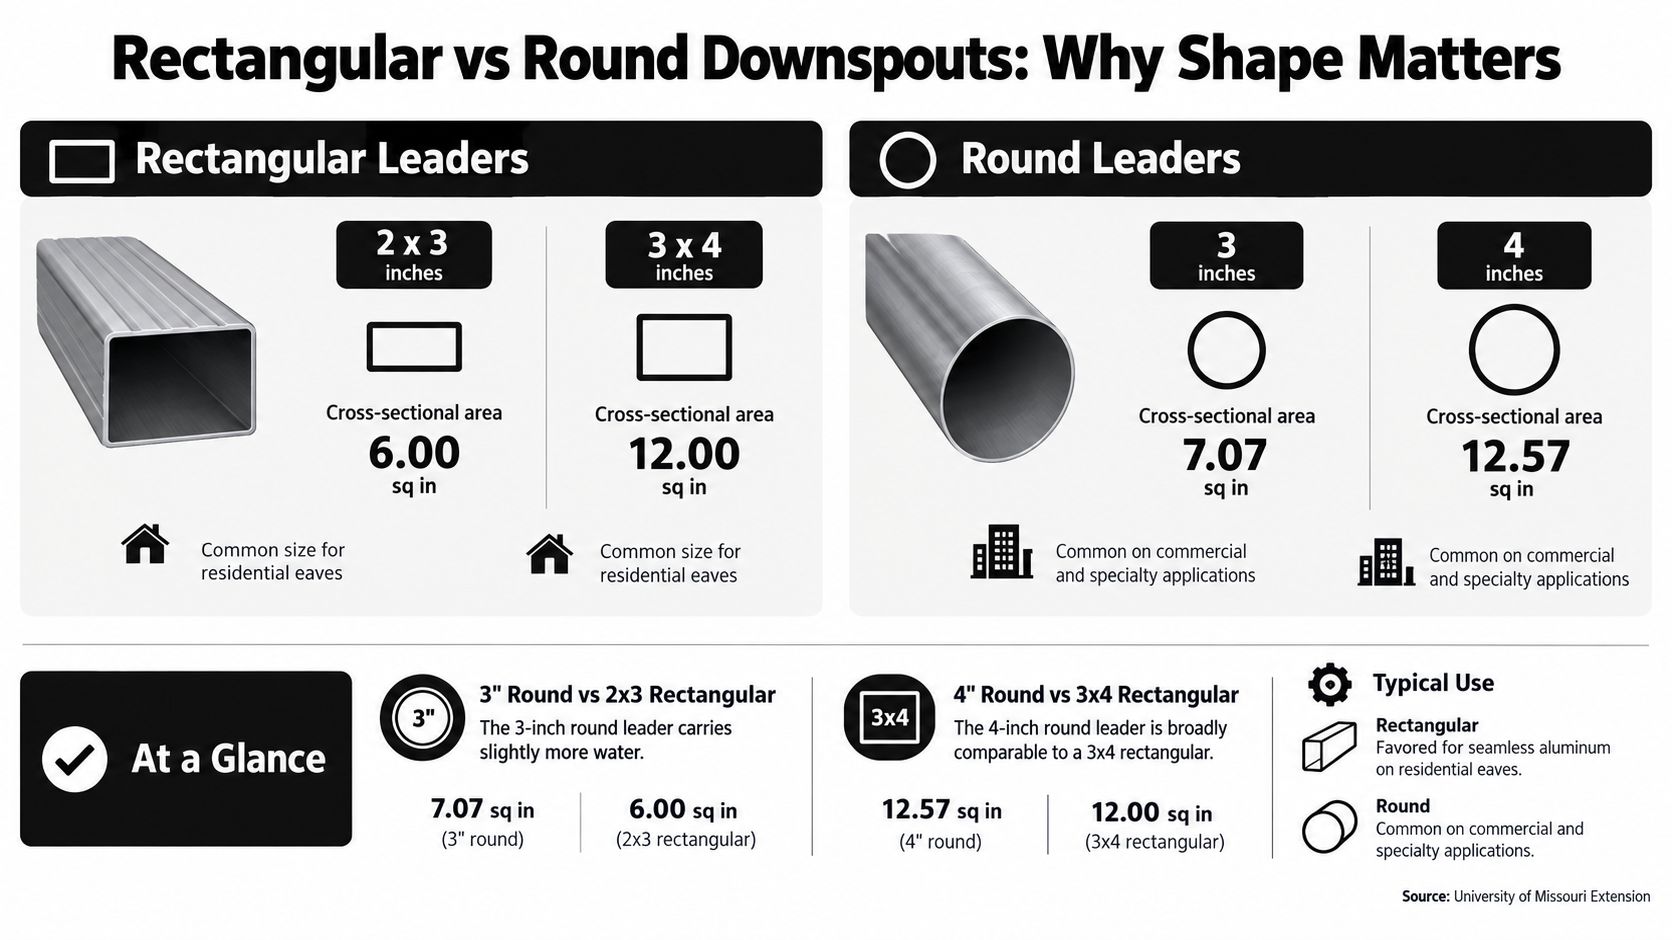
Residential leaders come in two shape families, and the shelf makes them look interchangeable. They aren't, because capacity follows cross-sectional area, not the biggest number in the product name. A nominal dimension in one shape doesn't equal the same dimension in another.
What the Area Numbers Actually Show
The University of Missouri Extension sizing guidance lists 2×3-inch rectangular downspouts at 6.00 square inches, 3×4-inch rectangular at 12.00 square inches, a 3-inch round leader at 7.07 square inches, and a 4-inch round leader at 12.57 square inches. Doubling from the smaller rectangular size to the larger one doubles the flow area. That's a meaningful jump, not a cosmetic one.
Two comparisons matter most for homeowners comparing bids:
- 3-inch round versus 2×3 rectangular: The round leader carries slightly more area, despite sounding smaller
- 4-inch round versus 3×4 rectangular: These two are broadly comparable, with the round profile holding a small edge
| Profile | Nominal Size | Flow Area |
|---|---|---|
| Rectangular | 2×3 inches | 6.00 square inches |
| Rectangular | 3×4 inches | 12.00 square inches |
| Round | 3 inches | 7.07 square inches |
| Round | 4 inches | 12.57 square inches |
Why Crews Choose One Shape Over the Other
Rectangular leaders dominate aluminum work on Kansas City homes because they sit flat against siding and corners, pair cleanly with K-style gutters, and come off the same truck-mounted equipment mindset as the gutter itself. Elbows, straps, and outlets for rectangular profiles are stocked everywhere, which keeps repairs simple years later.
Round leaders show up more on commercial buildings, half-round gutter systems, and specialty or historic work where the profile matches the architecture. Round pipe also transitions naturally into round underground drainage. The trade-off is fit at the wall. A round leader needs standoff brackets and reads as a visible design choice, which some homeowners want and others don't.
Shape also matters at transitions. Every change from gutter outlet to elbow to vertical run is a chance to narrow the path, so a leader's area only delivers its rated potential if the outlet opening and fittings match it. Pick the shape for your gutter system and architecture, then verify the area does the job.
The 1 Square Inch per 100 Square Feet Sizing Rule
There's one benchmark you'll hear from experienced installers more than any other, and it's worth learning because it turns a vague size question into arithmetic you can check yourself. The rule assigns roughly 1 square inch of downspout area for every 100 square feet of roof area draining to that leader.
Running the Two Common Sizes Through the Rule
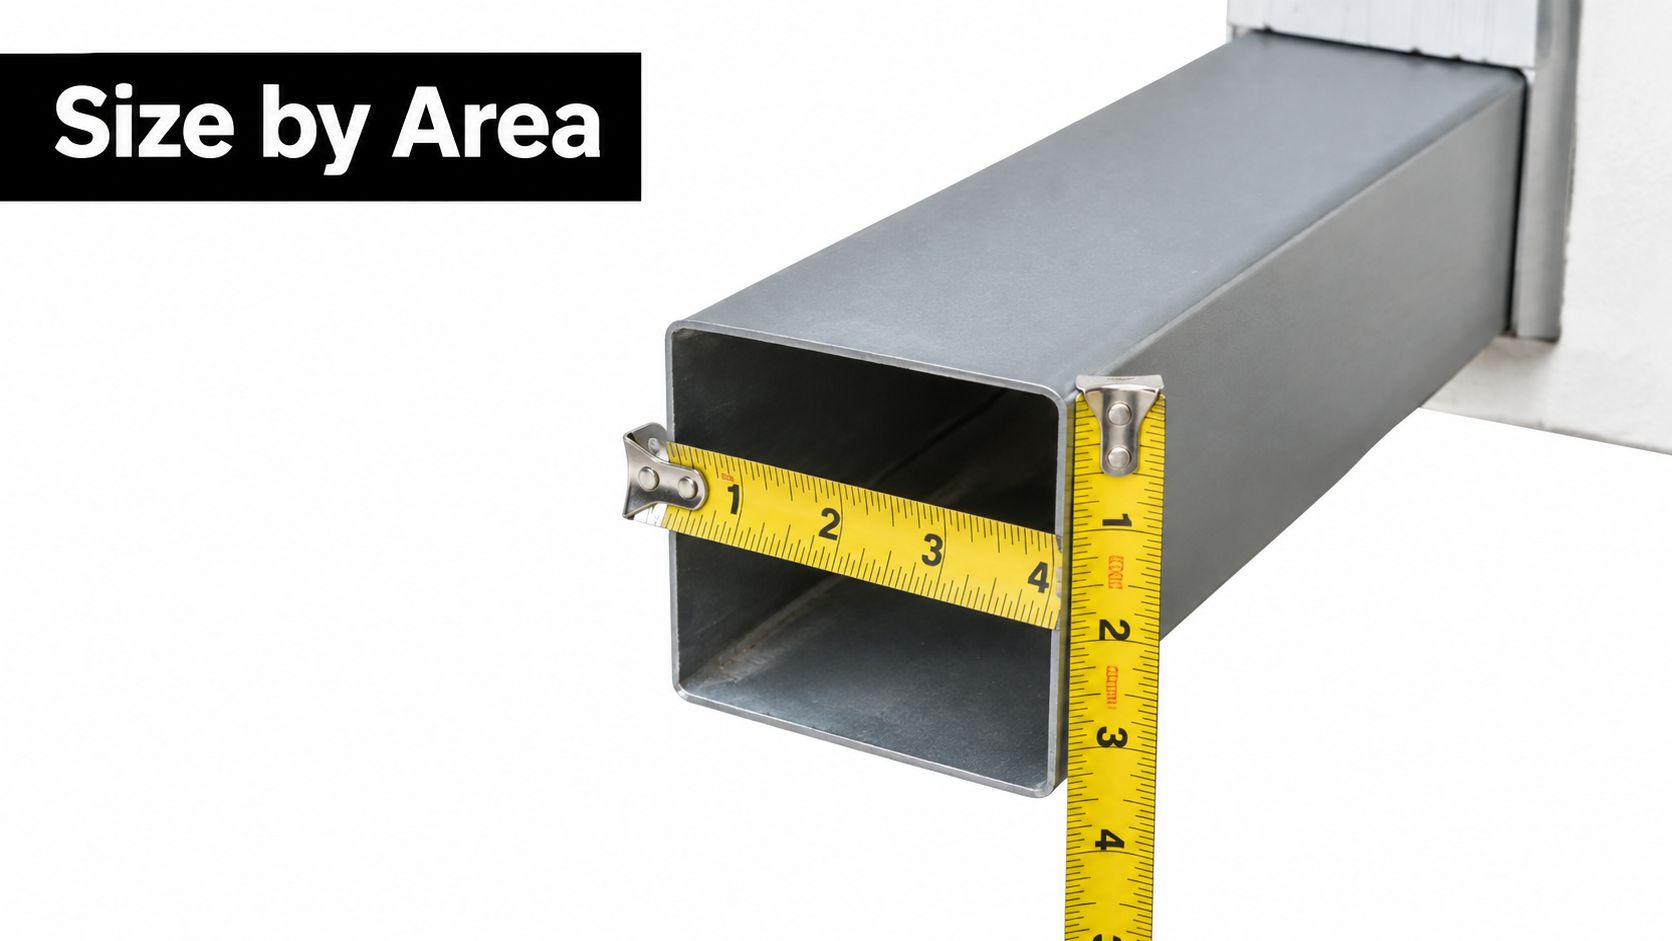
The Illinois Building Research Council publication on roof drainage states the 1-square-inch-per-100-square-feet principle and works the examples directly. A 2×3 leader serves roughly 600 square feet of contributing roof area, and a 3×4 serves roughly 1,200 square feet. Because the larger leader has twice the area, it handles roughly twice the roof under this simplified benchmark.
That math reframes most Kansas City conversations. A modest single-story roof plane might fit comfortably under the smaller leader's ceiling. A large two-story rear slope, especially one collecting an upper roof's discharge, can blow past it with a single outlet. The fix in that case isn't a matter of preference. The tributary area exceeds what one small leader serves.
How to Estimate Your Own Tributary Area
Work one outlet at a time. Identify the roof surfaces that drain to the gutter section feeding that downspout, then estimate their combined area from the eave to the ridge or valley lines that bound them.
- Find the drainage boundaries: Ridges, hips, and valleys divide the roof into zones, and each zone belongs to one gutter run
- Measure each zone: Multiply length by slope width for every plane feeding the outlet
- Add upper roof contributions: Any upper gutter or roof plane dumping onto a lower roof adds its area to the lower outlet's load
- Compare against leader capacity: Match the total against the benchmark for the installed size
Field caution: Use actual roof area rather than the footprint you'd measure on a floor plan. A steep roof has more surface than its horizontal shadow, and that surface is what collects the rain.
Where the Rule Stops Being Enough
Treat this benchmark as a screening tool, not a design. It doesn't account for how hard rain falls in your jurisdiction, how a valley concentrates two planes into one point, or how debris and fittings erode real performance. If your estimate lands anywhere near a leader's ceiling, you're in the zone where those adjustments decide the outcome. Comfortably under the ceiling, the rule gives you reasonable confidence. At or over it, you need either a larger leader or another outlet.
Matching Downspout Size to Gutter Profile and Run Length
A downspout can only drain what the gutter delivers, and it can only accept what fits through the gutter's bottom. That pairing eliminates some size combinations before roof math even enters the discussion. Oversizing a leader under a narrow gutter buys nothing, because the trough and its outlet hole become the limiting pieces.
The Gutter Bottom Sets a Hard Limit
The SMACNA drainage sizing calculator states that a downspout should not be wider than the gutter's bottom width and identifies approximately 50 feet as a practical maximum gutter length served by a single downspout, partly to limit thermal expansion stress. The width rule is physical. The outlet is cut into the gutter bottom, so a leader wider than that surface can't draw its full area of flow.
This is why gutter profile and leader size move together on a bid. Standard residential work pairs smaller gutter profiles with the smaller rectangular leader and larger profiles with the larger one. If you're weighing that pairing, the comparison of 6-inch gutters versus 5-inch gutters walks through when the bigger trough earns its place. Quoting a large leader under a small gutter, without changing the outlet, is a red flag worth questioning.
Run Length and the Case for Multiple Outlets
The run-length limit surprises homeowners who assume one big downspout at the end of a long eave solves everything. Water at the far end of a long gutter has to travel the full length of a shallow trough during the hardest minutes of a storm. The gutter fills from the far end first, and it spills there long before the distant leader reaches capacity.
- Segmented drainage: Long eaves get split into zones, each pitched toward its own outlet
- Corner placement: Outlets near corners shorten water's travel and keep leaders on less visible wall sections
- Valley proximity: A run receiving valley discharge often earns an outlet nearer that entry point
Thermal expansion reinforces the same layout. Long continuous metal runs grow and shrink with temperature swings, and splitting drainage into segments reduces the stress that movement puts on seams, hangers, and miters. On larger homes and commercial eaves, multiple moderate outlets almost always outperform one oversized outlet at the end of a long run. Placement is capacity, in a way that a bigger pipe at the wrong end of the house can't replicate.
Why Bigger Downspouts Do Not Always Fix Overflow
The most common misdiagnosis in gutter work is treating every overflow as a downspout size problem. Sometimes it is. Often the leader is fine and the restriction sits somewhere else in the path, so a bigger pipe goes up and the gutter keeps spilling in the same spot during the next storm.

Where the Real Bottleneck Usually Hides
Berger Building Products sizing material notes that bends, outlet openings, screens, debris, transitions, and underground drainage can reduce effective capacity well below nominal cross-sectional area, and that downspouts under 7 square inches should generally be limited to small porches and canopies. That second point reframes the smallest common leader. On a full roof plane, it may be marginal even when it's perfectly clean.
Work through the usual suspects before replacing anything:
- Outlet throat: The hole cut in the gutter bottom is frequently smaller than the leader below it, throttling flow at the entry
- Elbows at the eave: The offset fittings bringing the leader back to the wall collect shingle grit and leaf stems
- Debris at screens: Guards and strainers shed some material and trap the rest right at the drain point
- Insufficient slope: A level or back-pitched run holds water that never reaches any outlet
- Buried discharge: A crushed or clogged underground line backs water up the leader until the gutter spills
A Troubleshooting Order That Saves Money
Start at the ground. Confirm the discharge is open and water exits during a hose test. Then check the elbows and outlet from a ladder, and look along the run for standing water that signals a pitch problem.
If the leader runs clear and the outlet is wide open, yet the gutter still spills mid-run, the problem is distribution, not diameter. That run needs another discharge point, not a larger pipe at the existing one.
Increasing leader size without adding an outlet leaves the far end of a long gutter just as overloaded as before. Evaluate roof area, gutter profile, outlet throat, leader shape, elbows, cleanliness, and termination as one chain. The weakest link sets the system's real capacity, and it isn't always the part with a size printed on it.
Rainfall Intensity and Local Code as the Real Drivers
Two identical houses in different jurisdictions can legitimately need different downspout capacity. That fact breaks the idea of a universal standard more than any other, because drainage design isn't based on how much rain falls in a year. It's based on how hard rain falls in the worst few minutes of a design storm.
Short Bursts Matter More Than Annual Totals
USDA Natural Resources Conservation Service guidance directs designers to select downspout size and number so total discharge equals or exceeds gutter capacity, using the applicable 10-year, five-minute rainfall intensity for the site. Other design approaches use longer return periods for the same short-duration burst. Either way, the design event is a brief, intense downpour, not seasonal accumulation.
Kansas City homeowners recognize that storm profile intuitively. The rain that overwhelms gutters here arrives in fast, heavy bursts during thunderstorms, not as steady all-day precipitation. A system sized against average conditions handles most rainy days and fails during exactly the events that push water toward fascia, siding, and foundations.
What This Means When You Replace Leaders
Local code and jurisdictional rainfall criteria should control the calculation for your property, rather than a generic national chart from a product package. That has practical consequences:
- Same roof, different answer: A roof plan that works with smaller leaders in a drier, gentler rainfall regime may need larger or additional leaders here
- Like-for-like replacement risk: Swapping an existing leader for the same size skips the rainfall check entirely
- Gutter and leader balance: Total discharge capacity has to at least match what the gutter can deliver, so upgrading the trough alone can shift the bottleneck downward
The useful question for any bid is what rainfall intensity the sizing assumes and where that figure comes from. A contractor who can point to locally adopted data, then show tributary area per outlet against that intensity, is designing. A quote that specifies standard downspout sizes without mentioning roof area or rainfall is repeating a habit. Habits built for average storms are how systems end up overwhelmed by the specific storm profile of the region where they sit.
Choosing the Right Downspout for Your Roof
Selection gets straightforward once you treat it as a sequence instead of a product choice. Walk the same steps a contractor should walk on a bid, in the same order.
A Selection Sequence That Works on Any Roof
- Calculate tributary area per outlet: Divide the roof into drainage zones and assign each zone to a specific discharge point
- Apply local rainfall intensity: Check the combined leader capacity for each run against your jurisdiction's design storm criteria
- Confirm the gutter pairing: Verify the leader fits the gutter bottom and that the outlet opening matches the leader below it
- Count and place outlets: Add discharge points where run length or valley discharge overwhelms a single location
- Plan the termination: Decide where water exits at grade, away from the foundation, walkways, and neighboring property
Decision rule: When the math lands near a smaller leader's limit, step up in size or add an outlet. Drainage capacity you don't use in an average storm is what protects you in the worst one.
Choosing between rectangular and round profiles comes last, after the required area is known. Pick the shape that fits your gutter system and the look of the house, in the size your roof area and rainfall demand. Professional downspout installation should document that reasoning on the bid, outlet by outlet, so you can see why each leader is the size and location it is.
A Five-Minute Check for Your Current Downspout Setup
You can learn a lot from the ground with a tape measure and five minutes. Run these checks before your next estimate:
- Measure each leader: Note shape and dimensions at an elbow where the profile is easy to reach
- Check the outlet proportion: Look for a leader that appears wider than the gutter bottom above it
- Count outlets per run: Flag any long eave served by a single downspout at one end
- Inspect elbows and discharge: Look for crushed fittings, disconnected extensions, or buried lines with no visible exit
- Recall overflow history: Note which section spills first in heavy rain, since that location usually identifies the overloaded zone
If measuring the gutter itself is the missing piece, a walkthrough of how gutters are measured covers the profile dimensions you'll need.
If your five-minute check turned up a long run on one small leader, an outlet that doesn't match the pipe below it, or a section that spills in every heavy storm, Two States Exteriors LLC will walk your roofline, calculate the tributary area at each outlet, and size gutters and downspouts to Kansas City rainfall rather than a generic default. Start with a free on-site inspection and a detailed plan with no money upfront by visiting Two States Exteriors LLC today.