
Over a full service life, a metal roof runs about 3.5% of its original installed cost in maintenance, against 28.5% for asphalt and 19% for single-ply, according to the 36-roof lifecycle study reported by Buildings magazine.
That roughly eight-to-one spread is the strongest case for metal, and the easiest one to misread. The study measured whole roofs in service, not panels on a pallet. A roof that leaks at a curb or loses its grip over a clip lands far above 3.5% no matter what metal sits on top of the deck.
So the question worth asking isn't whether metal beats asphalt. It's what exactly gets assembled on your roof, who tested it, and what the installer can prove before the final check clears. Kansas City weather makes that question sharper, not softer.
Standing Seam Metal Roof Lifespan and Cost at a Glance
Service life, annual cost and maintenance by roof type
| Roof type | Average service life | Annual cost per sq ft | Maintenance over service life |
|---|---|---|---|
| Standing seam metal | 40 years | $0.30 | 3.5% of installed cost |
| Asphalt | 23 years | $0.37 | 28.5% of installed cost |
| Single-ply | 20 years | $0.57 | 19% of installed cost |
Those figures come from a building-industry lifecycle study of 36 roofs, split evenly between metal, asphalt and single-ply, across office, retail, institutional and warehouse or industrial buildings. Average roof area was 92,000 square feet. Read across the rows and the pattern is blunt: metal is credited with roughly double the service life of the other two, plus the lowest annual ownership cost and a far smaller maintenance bill.
Read the scope before the headline: these are commercial roofs averaging 92,000 square feet, not Kansas City houses. Treat the ratios as direction and get a real number for your own roof.
Where the savings actually come from
Standing seam usually prices higher than asphalt at the start, and that gap is real. The payback arrives in two places: you skip a replacement cycle, and you stop paying for repairs. An asphalt roof reaching the end of its service life at 23 years gets torn off while a metal roof is around the halfway mark.
Both columns assume the roof was designed, detailed and maintained as a system. Skip that and the maintenance percentage climbs, whichever material you bought.
For a commercial property manager, the single-ply comparison is the one that matters most, because single-ply is the default on large flat roofs. The study put its annual cost at more than half again what metal carried, with a maintenance share five times higher.
Turning the table into a number for your house
The study gives no residential installed price, so build your own comparison. Ask for a written quote on the actual roof area, divide the installed cost by the number of years you expect to stay in the home, and hold that annual figure against the per-square-foot costs above.
The stay horizon does most of the work. A roof you sell in four years rarely pays back. A roof you keep for 25 has time to.
How a Standing Seam Roof Is Built From Panel to Clip
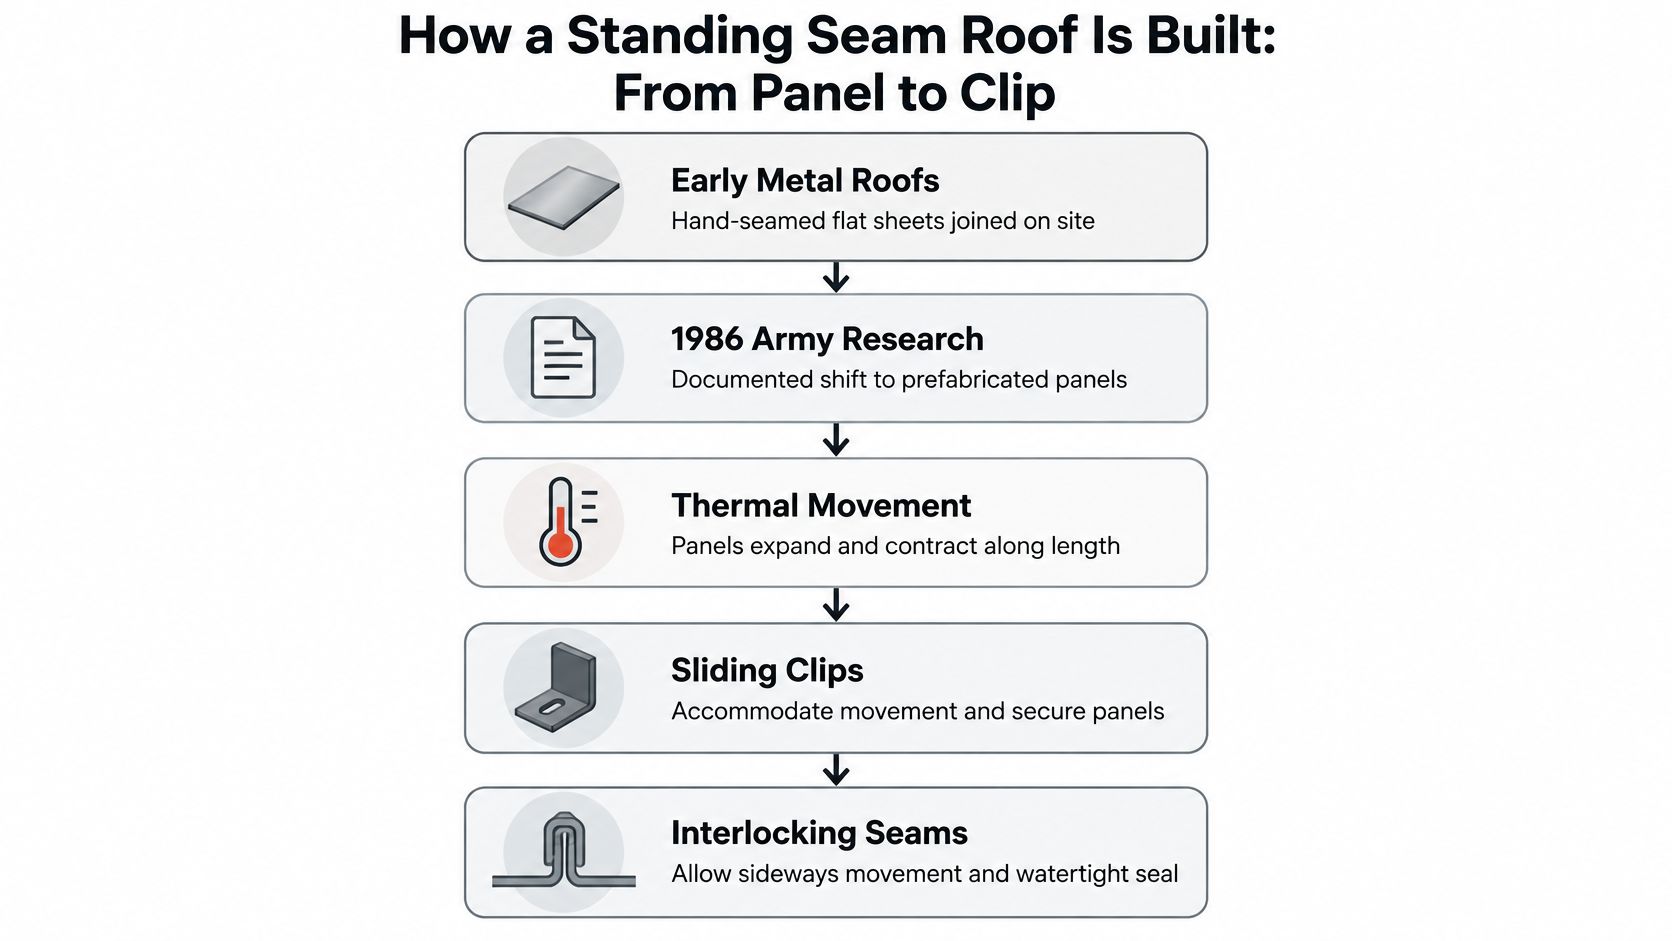
Metal roofing moved from sheets seamed by hand on site toward prefabricated panels over the 20th century. As panels grew longer, thermal expansion and contraction became a central design requirement: metal changes size as temperatures rise and fall, and the roof needs to accommodate that movement.
The whole assembly follows from this constraint.
Three parts that do the work
- The panel. A long sheet runs from eave to ridge, with raised edges that form the seam. Its length follows the roof slope, so a panel may span the full run.
- The concealed clip. A bracket fastened to the deck grips the panel's edge while allowing it to slide. The clip helps secure the roof without pinning the panel in place.
- The interlocking seam. The raised fold joins adjacent panels and sheds water. On mechanically seamed profiles, installers crimp the joint closed with a seaming tool.
The 40-foot test: a dark panel in July sun is longer than the same panel in February shade. The clip allows that movement, helping prevent buckling or torn fastener holes.
Architectural or structural, and why the quote changes
The National Roofing Contractors Association's overview of standing-seam systems distinguishes two categories. Architectural systems are used on steeper slopes, with relatively shorter panels designed mainly to shed water. Structural systems can be used on steep or low slopes and function as water-resistant assemblies. They often have factory-applied sealant inside the seam.
The categories describe different products, with different testing behind them. A homeowner comparing quotes may be looking at an architectural panel in one estimate and a structural system in another, even if both are called “standing seam.”
Performance depends on how the parts work together: slope, panel length, substrate, clips, seam geometry, sealants, and engineering for local loads and movement all matter. The metal panel is only one layer of the system; its detailing and connections help determine how the roof performs.
Durability, Hail and Wind Resistance Explained
Start with what a gust does.
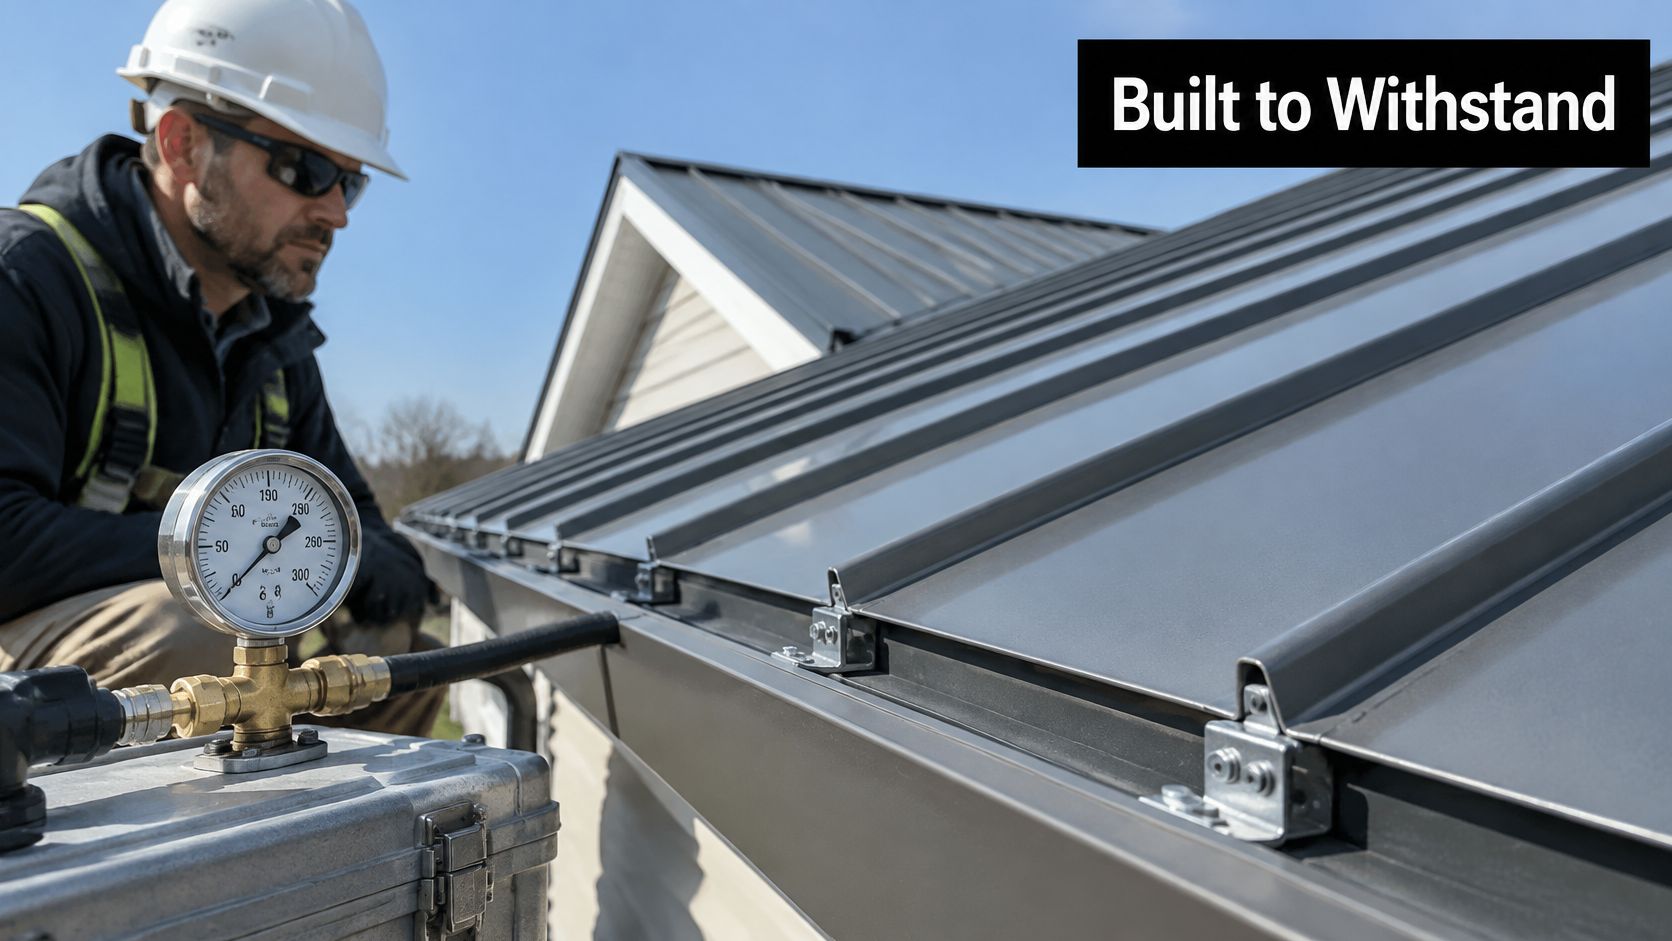
Wind doesn't just press on a panel. It lifts the field between supports, works the seam, loads the clip, and pulls at the fasteners holding that clip to the deck. The weakest link sets the capacity, and that link is rarely the metal itself.
The ASTM E1592 test method is how the industry measures that chain. It loads a standing-seam assembly with uniformly increasing static pressure until something gives way, testing panels, seams, clips, anchors and intermediate supports together rather than one part at a time.
What the test actually records
A specimen usually represents several panels and multiple spans, so failure can surface in more than one place: seam separation, panel deformation, clip failure, or fastener withdrawal. That range is the point. A single-panel pull test would miss the seam and clip interaction that decides real-world performance.
E1592 is a structural characterization method, not a universal pass or fail rating, so there's no badge to collect. The useful move is comparing the tested assembly's uplift capacity against the pressures your building code requires, including the edge and corner zones where suction runs higher.
Why thicker metal isn't the efficient answer
Wind uplift bows the panel field upward between supports. Extra metal thickness helps, but it's often the expensive way to buy capacity. Closer clip spacing, narrower panel widths, a stronger substrate, and reinforced seams can raise the same number for less money.
Put this to every bidder: what uplift pressure was this exact panel, clip and fastener assembly tested to, and does it clear the edge-zone requirement on my building?
Hail, and the difference between a dent and a failure
Standing seam sheds hail. Dents are the visible outcome, and most of them are cosmetic, sitting in the flat of a panel where nothing structural happens. The functional damage hides at the seams and clips, where a strike can distort a fold or loosen the grip holding a panel down.
After a storm around Kansas City, document substrate condition and attachment spacing before anyone orders replacement panels. A roof can look intact from the driveway and still have compromised clips or supports underneath.
What to request from the installer in writing:
- The tested assembly, named by panel profile and clip, with the uplift capacity and the span and clip spacing it was tested at.
- The edge and corner zone pressures for your building, and how the as-built spacing meets them.
- A record of clip and fastener spacing as installed, taken before the panels went down.
Energy Efficiency Depends on the Whole Roof Assembly
A roof's energy performance depends on more than how much sunlight its metal finish reflects. Heat also moves through insulation, framing, air leaks, ventilation paths, and roof penetrations. The assembly works like a chain: a gap in one layer can weaken the performance of the others.
A Metal Construction Association continuing education course cites a Building Science Corporation analysis finding that thermal bridging through steel framing and air leakage around poorly installed insulation can reduce an assembly's effective thermal resistance by more than 50%. That means the insulation label alone may not describe how well the finished roof limits heat flow.
Why summer and winter performance differ
The Kansas City region has meaningful cooling demand in summer and heating demand in winter. A finish that reflects solar heat can help limit summer heat gain, while insulation and air sealing help control heat loss in colder weather. Ventilation also needs to suit the roof assembly; adding airflow without a clear intake and exhaust path does not fix gaps in insulation or air leakage.
For roofs that need positive drainage, a tapered insulation roof design guide explains how tapered insulation can provide slope while contributing to the thermal layer. The details still matter: transitions, penetrations, and interruptions in insulation can create paths for heat to bypass the main layer.
What to ask for in writing
- Solar reflectance and thermal emittance for the specific finish, rather than a broad product-family claim.
- Insulation details showing how the layer stays continuous across framing and around penetrations.
- Ventilation plans identifying intake and exhaust paths.
- The assembly's R-value, rather than a performance claim about the metal panel alone.
A cooler roof surface and lower household energy use are different outcomes. The first describes the panel; the second depends on how the roof, attic, air sealing, and ducts work together.
Installing a Standing Seam Roof for Midwest Weather
A standing seam roof is a movement system. Treating it like a face-fastened roof, where every panel gets screwed down tight, is where installations begin to fail.
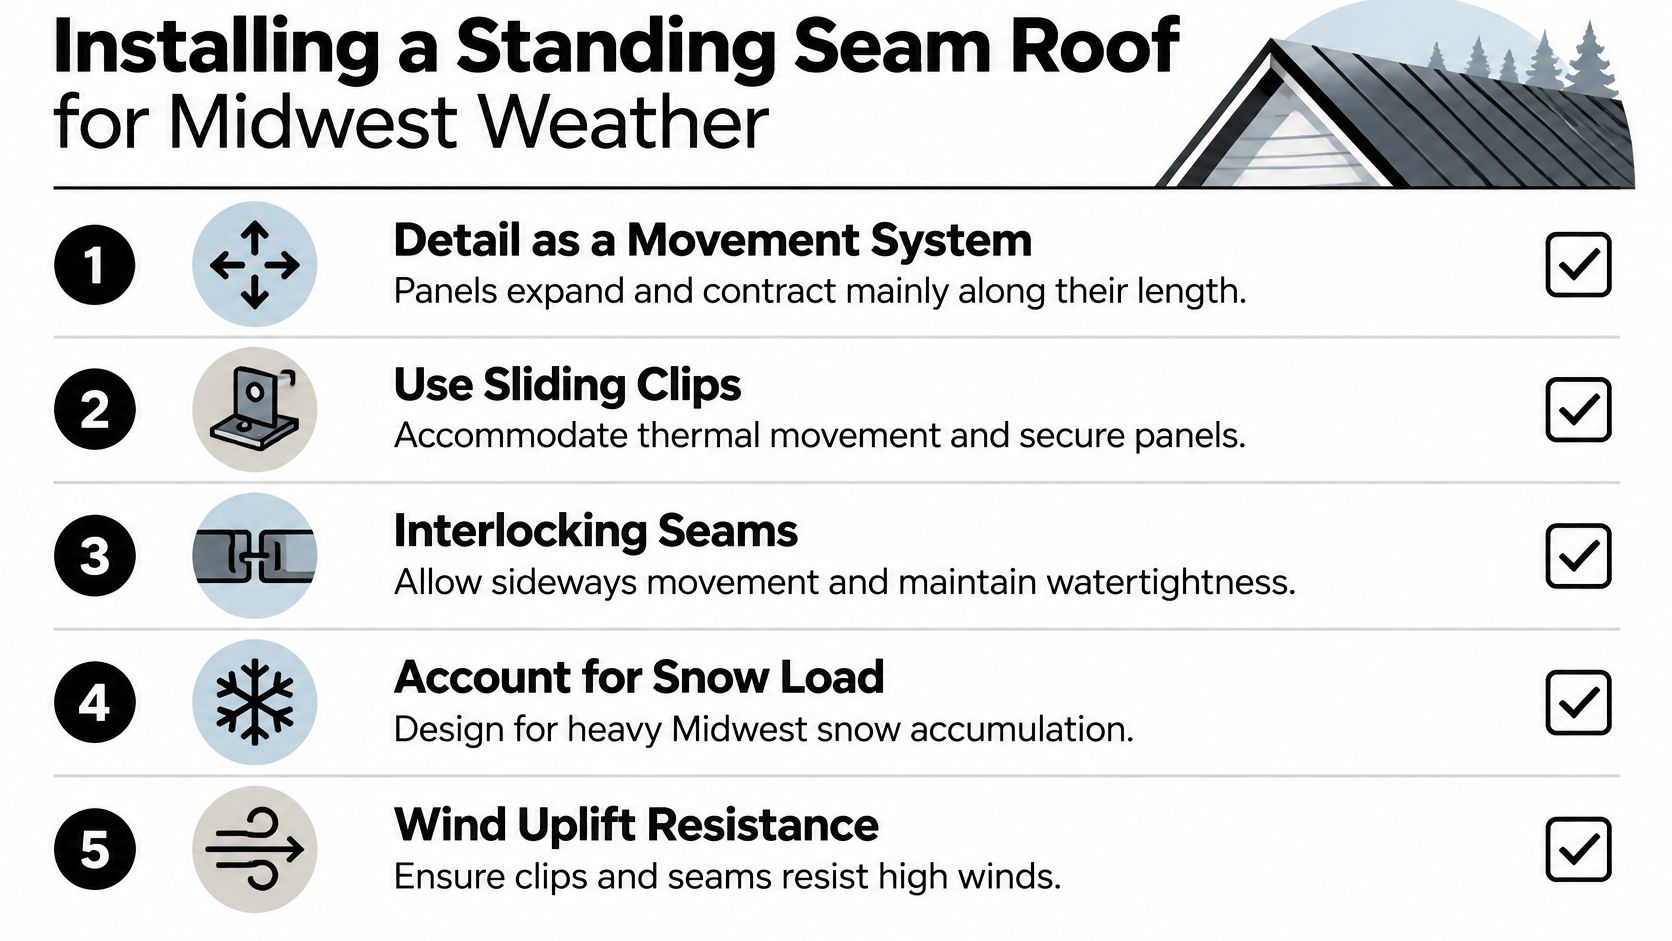
Panels expand and contract mainly along their length as temperature changes. Engineered sliding clips absorb that longitudinal movement, while the interlocking seams permit a smaller amount of transverse movement.
The failure chain when clips are fixed wrong
Pin the clips instead of letting them slide and the movement has nowhere to go. It concentrates at fasteners or at panel ends, and the symptoms arrive in sequence: oil-canning across the flat of the panel, elongated fastener slots, distorted seams, and finally water-entry points. Component testing and finite-element modeling confirm that the clip-and-panel interaction sits at the center of a roof's thermal behavior, which makes this an engineering detail rather than a cosmetic one.
Long panels, dark finishes, high solar exposure, and wide temperature swings all raise the movement demand. Midwest roofs get the last two for free.
Six things to verify before the material order
- Clip type. The manufacturer's clip for this panel, not a generic substitute pulled from stock.
- Clip orientation. Fixed clips and sliding clips do different jobs and belong in different places.
- Allowable movement range. How far the clip lets the panel travel, and where that travel is centered.
- Fastener pattern. Spacing and count per the tested assembly, not per crew habit.
- Panel length limit. The longest run the profile can handle before movement needs a break.
- Fixed-point location. Where the roof is anchored so movement splits in two directions.
Pulling those six items from the manufacturer's published instructions, rather than from memory, is most of the work.
Loads and conditions specific to the region
Freeze-thaw cycles work on sealant and flashing. Snow load sits on the panels for weeks. Wind uplift works the clips and fasteners all winter. Condensation forms on the underside of panels when warm, moist interior air meets a cold deck, which is why underlayment and ventilation decisions carry as much weight here as on a shingle roof.
Slope belongs on the same checklist. Confirm the roof's actual pitch against the panel's published minimum before the order goes in, because a low-slope profile and a steep-slope profile are not interchangeable.
Before the crew leaves, walk the roof. Confirm fixed points, clip engagement, seam closure at every run, and end details, and photograph each one. Those photos are what you'll compare against a manufacturer's instructions if a seam ever distorts.
Maintenance and Fixes for Common Standing Seam Problems
A standing seam metal roof asks for little, but it does ask for rhythm. Check it after winter and again after any hail or wind event: from the ground first, then up close where it's safe. Clear debris from valleys, behind chimneys and out of gutters so water never stands on the metal. Look at sealant and flashing at every penetration, since that's where water usually gets in.
Standing seam symptoms, causes and fixes
| Symptom | Likely cause | Fix |
|---|---|---|
| Waviness in the panel field (oil-canning) | Heat movement with panels or clips that can't slide freely | Have the installer check clip type and movement range; often cosmetic if seams stay tight |
| Elongated clip slots or distorted seams | Movement concentrated at fasteners or panel ends | Re-set or replace clips per manufacturer instructions and record the locations |
| Leak at vent, pipe or curb | Failed penetration flashing or sealant | Reflash with compatible flashing and reseal per manufacturer instructions |
| Water ponding on low-slope sections | Insufficient slope or blocked drainage | Clear debris and verify slope against the manufacturer minimum |
| Scratched or chipped finish | Impact from debris, tools or foot traffic | Touch up with manufacturer-approved finish before corrosion starts |
Sorting cosmetic from urgent is the skill here. Waviness with tight seams is usually a looks problem. Distorted seams and elongated slots are not, because they mark where movement has been forced into the wrong place, and that tends to get worse rather than settle down.
A case worth recognizing: say a plumbing vent has been dry for six seasons and starts staining the ceiling this spring. The metal hasn't failed. The flashing around the pipe has, and rebuilding that detail properly is what ends the leak. Our guide to metal roof flashing walks through the pieces that make up a correct seal.
Homeowners can safely clear debris, note and photograph changes, and keep tree limbs off the panels. A leak, a distorted seam or a panel that moves underfoot needs someone on the roof checking clips and substrate, because a visual inspection from the ground can't confirm structural adequacy.
Decide Whether Standing Seam Fits Your Property
Standing seam suits owners who plan to stay long enough to recover the higher upfront cost, have a roof with suitable slope, and want to stop thinking about maintenance. Commercial buildings with large, low-slope roofs get the most from the long service life and low annual cost. A small home with steep pitch changes, multiple valleys and several penetrations needs more detailing, and it gains less.
Run the upfront numbers against a shingle quote before you commit. Our metal vs asphalt roofing cost comparison lays out where the money goes on each.
Six documents to demand before final payment
- The exact panel and clip system, by manufacturer and model name.
- Written confirmation that the slope meets both the manufacturer minimum and the code. The 2021 International Residential Code sets a 2% minimum slope for standing-seam systems, and individual manufacturers often require steeper pitches.
- A record of deck repairs and the substrate condition found during tear-off.
- The penetration flashing plan for vents, pipes and curbs.
- The manufacturer's installation instructions for the system installed.
- Warranty terms in writing for snow, wind, hail, finish and workmanship.
Those records show what was built and installed, which is the only way a homeowner can check the work once the crew is gone. A roof can appear sound while inadequate slope, blocked drainage, poorly placed fasteners or incompatible flashing sets up a leak that returns every spring.
Before committing, book a free on-site inspection with Two States Exteriors LLC. We work with tile, concrete and metal roofing and are a GAF Certified Contractor, so you get findings you can hold against the six documents above.
Two States Exteriors LLC installs and repairs standing seam metal roofs across the Kansas City metro, and we pay attention to the details that decide whether the assembly performs: clip selection, slope verification, penetration flashing and the paperwork you should keep. We've worked Kansas and Missouri roofs since 1997, and storm and hail claims are a core part of what we do, from the first inspection through the insurance documentation. Visit Two States Exteriors LLC to book a free on-site inspection and get a straight answer on whether metal suits your property.