
You're looking at a flat roof and seeing room for chairs, a dining table, maybe a few planters. The surface looks solid, and a floating deck sounds like a way to avoid major construction. But before you choose boards or pavers, you need to know what's beneath the roof membrane and where the added weight will go.
Rooftop deck construction starts with a structural verdict and a waterproofing plan, not a flooring sample. For a Kansas City property, that means checking the building's capacity, the roof's condition, drainage, wind exposure, and the approval requirements before committing to finishes.
Load Limits That Decide Whether Your Roof Can Take a Deck
A roof has to pass as structure and as membrane before it can pass as a patio. I want a written load verdict on the proposed layout first: acceptable as designed, acceptable only with named reinforcement or use limits, or unsuitable until the framing changes. Price that verdict with the hidden roof work, not just the boards.
Reference roof and deck loads
| Load case | Typical load | Source basis |
|---|---|---|
| Traditional roof with waterproofing and stone ballast | 12–15 psf | DC DOEE green-roof guidance |
| Extensive green roof, fully saturated | 15–30 psf | DC DOEE green-roof guidance |
| Extensive green roof, broader published ranges | Heavier than a light extensive assembly; cities do not share one band | The jurisdiction's own stormwater or green-roof manual |
| Intensive green roof | Substantially heavier than extensive systems | The jurisdiction's own stormwater or green-roof manual |
| Residential deck live load, uniform | 40 psf | 2024 International Residential Code |
Roof-assembly rows are dead load already associated with a roof system. The 40 psf row is uniform live load for a residential deck. Those cases do not trade against each other.
An engineer still has to read the existing members, the assembly you propose, the applicable load combinations, and the conditions on this roof. A green-roof weight is not a credit you subtract from live load to invent spare capacity.
Follow the weight to the foundation
A roof can look sound and still be too light for occupancy. Decking, supports, guards, furniture, people, wet planting media, and snow all belong in the design. A planter or a heavy amenity also moves the problem: capacity is needed under that footprint, not only as a higher average across the roof.
The load path needs a check at each stage:
- Joists and beams: Confirm size, spacing, span, connections, and deterioration.
- Columns and bearing walls: Name what carries the roof framing. A partition below is not a bearing wall just because it sits under the joists.
- Foundations: Added reactions have to reach footings that can take them.
- Roof assembly: Insulation, cover boards, and the membrane have to survive the pressure under each support.
A guide to maximum span for deck joists shows why member size and spacing change allowable span. A span table still cannot establish this building's rooftop capacity.
Concentrated loads are the usual failure point. A pedestal collects weight from the surrounding surface and delivers it through a small base. Pressure under that base runs well above the deck's average load. Compressible insulation crushes there first, and the membrane follows.
Sleepers are not automatically gentler. On an uneven roof a sleeper may bear only at high spots. Set across a drainage path, it also holds water.
A floating deck avoids some fasteners through the membrane. The weight remains.
Get a usable load verdict
Ask for a conclusion tied to the layout, not a walk-through impression that the roof looks strong.
Before that review, record what the engineer and the roofer both need:
- How old is the membrane? Installation and repair records show whether it can take protection layers and foot traffic.
- Is there ponding? Photograph water that remains after the surrounding roof has drained. Ponding marks a low spot or a blocked drain, and added dead load makes both worse.
- Where will point loads land? Mark supports, planters, guard posts, and heavy equipment on a roof plan so any reinforcement, cover-board build-up, or membrane repair is part of the same scope.
Those notes do not replace engineering. They keep the cost from stopping at the walking surface while framing, bearing, and membrane work are still unpaid.
Deck Layers and Surface Choice
Walking surface options by weight, drainage and upkeep
| Surface | Drainage access | Upkeep |
|---|---|---|
| Concrete or stone pavers on pedestals | Open joints; lift pavers to reach drains | Low, with material-specific cleaning and sealing |
| Composite boards on sleepers | Gaps between boards; lift boards to reach drains | Low to moderate |
| Hardwood decking on pedestals | Gaps required; boards must be removable | Moderate to high when maintaining a finished appearance |
Concrete and stone deserve an early weight check. Composite and hardwood shouldn't be assumed lightweight enough without calculating the complete assembly, including framing and supports. Use the actual product weights rather than a material category when preparing the design.
The following checklist highlights the water-control functions the finished surface must preserve.
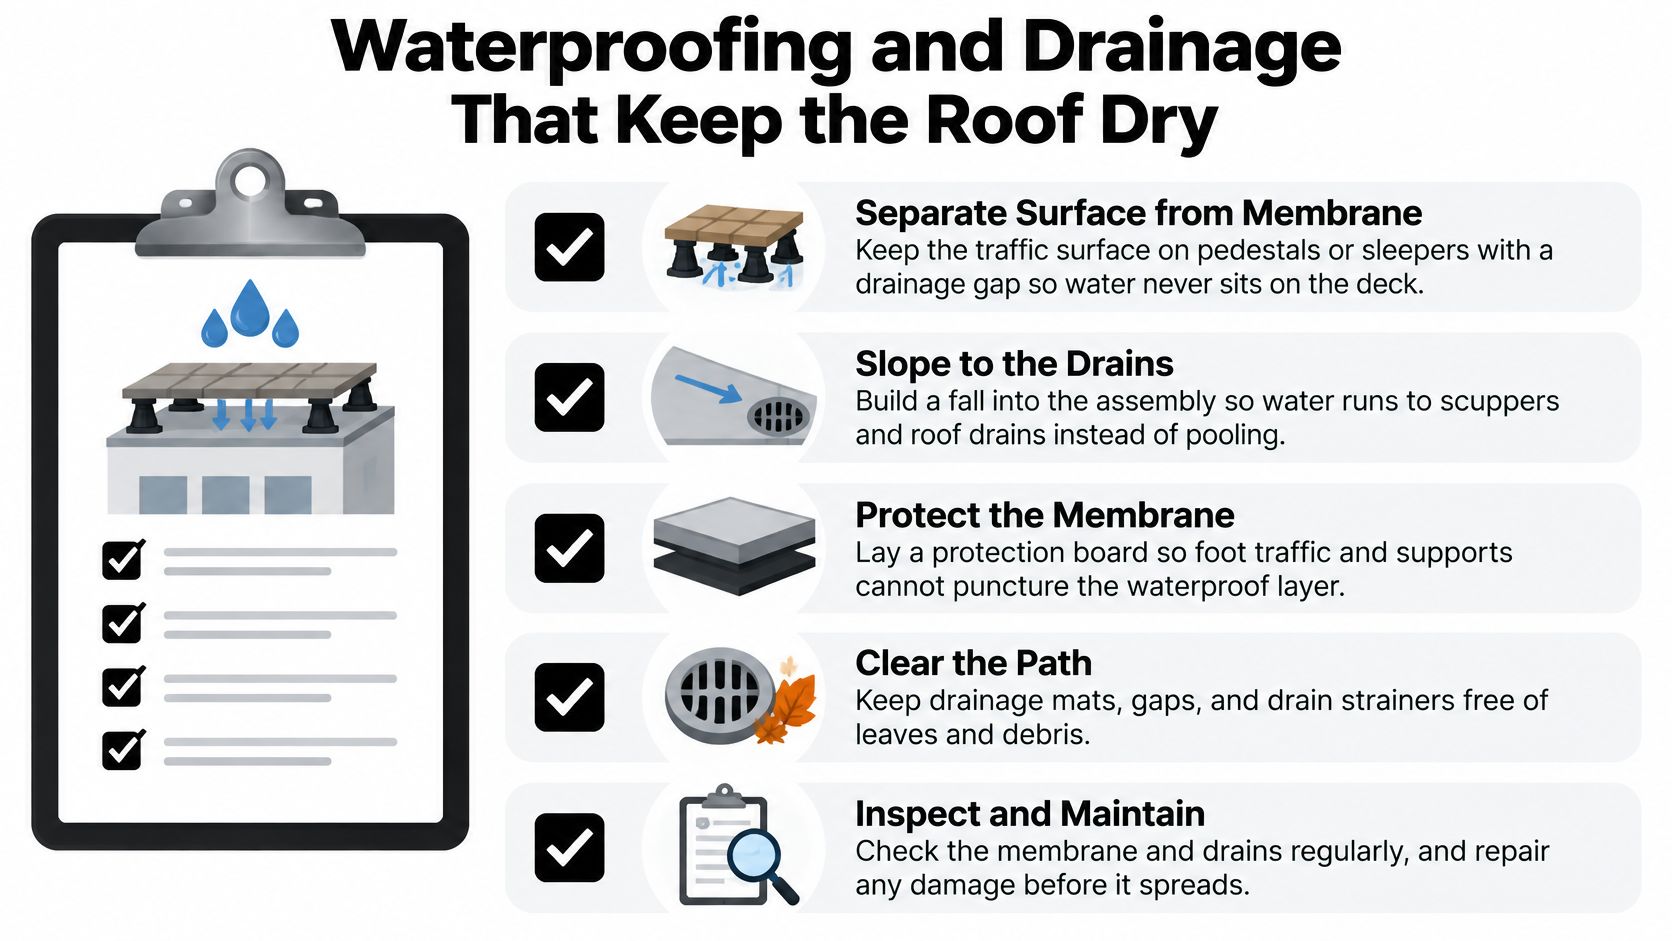
Specify the assembly beneath the finish
In a conventional warm-roof arrangement, the structural deck supports insulation and a suitable membrane substrate. The waterproof membrane sits above that assembly, followed by compatible protection, drainage provisions, deck supports, and the walking surface. Protected-membrane roofs arrange some components differently, so don't impose a generic layer sequence on an existing roof.
Each component has a separate job. Insulation controls heat flow, the membrane controls liquid water, protection materials resist construction damage, and pedestals or sleepers establish support and clearance. Their compatibility matters as much as their individual strength.
A protection board or approved pad must suit both the membrane and the support system. It isn't permission to place any pedestal anywhere. Obtain the roof-system manufacturer's approved detail, including bearing requirements and separation materials.
This video provides another visual reference for rooftop deck planning.
Keep planting and finish choices separate
A vegetated area isn't another walking-surface option. Extensive systems generally use a growing-medium depth of 2–4 inches, hardy planting, and comparatively low maintenance, while intensive systems resemble gardens and need greater structural support, as described in the GSA discussion of green-roof systems.
Planters also need practical access for irrigation repairs, soil replacement, and roof inspection. Don't surround a drain with permanent planting just because it looks better on the rendering.
Exposure should guide finish selection, too. Outdoor Leisure Living's discussion of choosing decking for salty coastal air offers a useful material-comparison perspective, although coastal exposure isn't a substitute for evaluating Midwest weather.
Choose the walking surface after the assembly, bearing details, and structural capacity are confirmed. That sequence prevents a preferred finish from forcing an unsuitable roof design.
Waterproofing and Drainage That Keep the Roof Dry
The walking surface can look perfect while water collects underneath it. Open board joints don't prove the roof drains, and a level deck doesn't mean the membrane below should be level.
Building Science Corporation's guidance on walkable roofs recommends separating the traffic surface from the water-control layer, maintaining slope to drainage outlets, and providing drainage above and below insulation where the assembly requires it. The goal is a continuous route for water, not merely gaps between finish materials.
Build drainage into the details
Pedestal layouts must leave water routes open. Sleeper layouts need particular care because continuous framing placed across the fall can obstruct runoff. Use approved bearing and protection details that preserve drainage without crushing insulation.
Treat every curb, drain, parapet, post, and edge as a transition requiring a designed detail. Surface caulk isn't a substitute for flashing integrated into the primary membrane. A guard-post connection must resist its design loads while allowing the roofing contractor to complete a durable, inspectable flashing.
For wood interfaces, XTREME EDEALS INC.’s guide to keeping water out of deck framing provides useful flashing context. Rooftop membrane transitions still require details specific to the roof system; ordinary deck flashing alone won't resolve them.
Our deck waterproofing guide can help you distinguish protecting exposed decking from protecting the occupied building underneath.
Use this maintenance checklist to keep the concealed water-control system accessible.
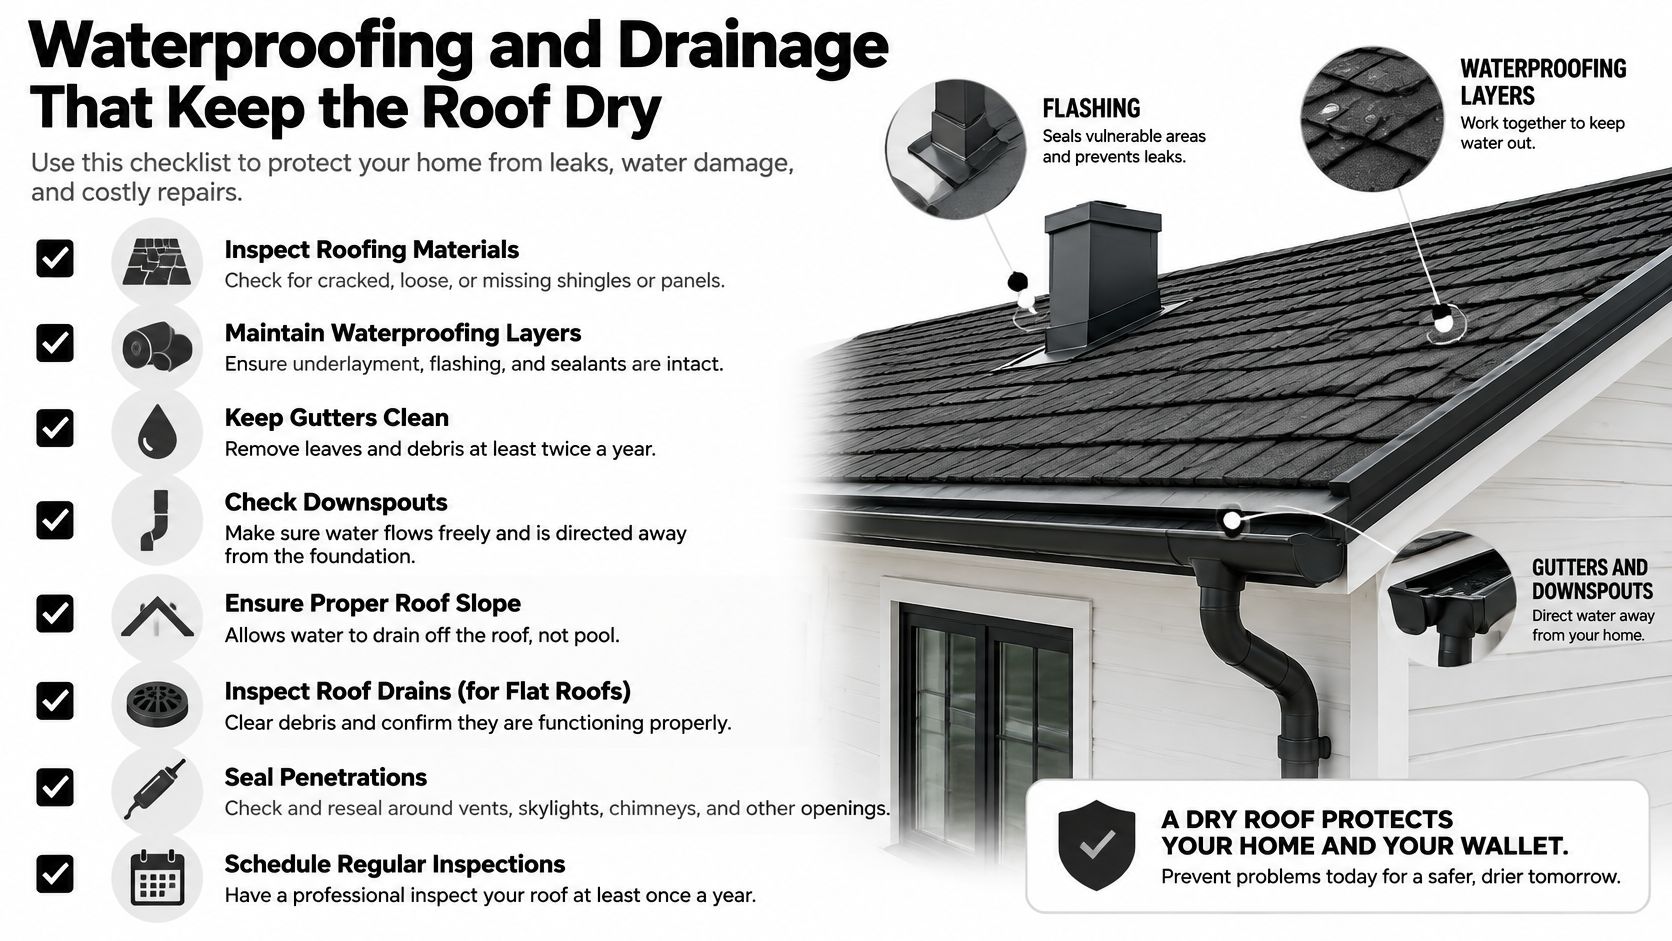
Check the roof before covering it
- Confirm positive slope. Survey the membrane surface and drainage routes before installing the deck. Check around curbs and support locations, where localized low areas can be missed.
- Test waterproofing appropriately. Specify electronic leak detection or controlled flood testing when suitable for the assembly. A roofer and engineer should approve any flood-test procedure because retained water adds weight.
- Prove drain access. Remove the intended access paver or board during inspection. Maintenance access must work with the finished guards, furniture, and screens in place.
- Preserve overflow drainage. Keep secondary outlets unobstructed and confirm that their discharge remains visible and functional.
An unvented roof also needs a condensation-control strategy. Interior moisture can reach cold materials even when rain never enters, so the designer must coordinate insulation placement, air control, and drying potential. Closing damp sheathing beneath a new roof and deck assembly doesn't solve that problem.
The best-looking deck detail is a poor detail if the roofer can't inspect or repair the membrane beneath it.
Repeat drain cleaning, flashing checks, and access-panel inspections each year. After storms, check for debris, displaced components, and visible damage from a safe location; arrange a professional inspection when access or conditions are unsafe.
Permits, Engineering and Code Requirements
Start with a licensed structural engineer's assessment, then develop the permit drawings around the accepted design. Submit the building-permit application before construction, and arrange inspections at the stages identified by the local authority. Don't wait until the deck conceals the work to discover that a connection needed inspection.
Kansas City-area jurisdictions don't necessarily use identical code editions or amendments. Ask the building department which requirements govern your address and whether the proposed use falls under residential or commercial provisions. An apartment-building roof terrace and a private single-family deck aren't automatically reviewed the same way.
Give the reviewer a complete package
Bring documentation that lets the reviewer evaluate the roof as an occupied assembly:
- Existing roof information: Installation age, membrane type, available warranty documents, repair history, and photographs.
- Proposed deck plan: Dimensions, intended use, access, guards, stairs, equipment clearances, and removable maintenance areas.
- Structural calculations: Existing framing assessment, proposed materials, support reactions, and applicable occupancy and environmental loads.
- Connection drawings: Guard attachments, support details, penetrations, and reinforcement.
- Water-control drawings: Drain and overflow locations, flashing transitions, and the relationship between finished deck elevation and door thresholds.
Furniture and accessories must be classified correctly in the calculations. Fixed equipment and permanent planting aren't treated casually as movable household items, and a hot tub requires its own assessment.
For Kansas City roofs, the engineer should also evaluate uneven snow accumulation around parapets and rooftop equipment. A design based only on evenly spread occupancy misses those conditions.
Resolve guards and access on paper
Guard height, opening limitations, connection strength, and stair protection come from the adopted code and the approved design. Ultra Modern Rails' explanation of IBC and IRC guard codes is useful preparation for that discussion, but the local authority determines what applies.
Guard posts need structural backing. Fastening them only to finish decking or an unverified parapet isn't an acceptable shortcut, even if the railing feels rigid when someone shakes it.
Before approving drawings: Trace a person's route onto and off the roof, then trace rainwater's route off the building. Both routes need to remain workable.
Request inspections while structural connections and waterproofing transitions are still visible. Keep approved drawings, inspection records, product information, and installation photographs together for future maintenance and eventual roof replacement.
Fire, Egress and Heat Rules for Occupied Roofs
Comfort features and their trade-offs
| Design choice | Comfort gain | Added load, wind or upkeep |
|---|---|---|
| Shade structure | Cuts direct sun on the deck | Adds wind area and dead load |
| Planters or green elements | Cooler, softer surfaces | Adds weight, irrigation demand and maintenance |
| Privacy screen | Blocks wind and sightlines | Adds wind area and anchoring needs |
| Cooler or reflective surface | Lowers surface heat | Needs cleaning to keep its reflectance |
| Anchored furniture | Stops loose items moving in wind | Adds fastener and penetration detail |
An occupied roof isn't a ground-level patio with a better view. WoodWorks' guidance on occupiable roof decks explains that occupied-roof uses can involve fire protection, egress, sprinkler provisions, and restrictions on enclosing elements. The required review depends on the building and intended occupancy.
Design for the way people will use it
Tell the designer whether you want quiet household seating, frequent entertaining, or a shared amenity. That decision affects circulation, furniture arrangement, and code review. Don't describe a sparsely furnished lounge for approval and then furnish it as a crowded event space.
Shade can make an exposed roof more usable, but a canopy also collects wind forces. Its connections need an engineered route into suitable structure. Adding ballast instead of attachments trades penetration concerns for more weight; it doesn't eliminate design work.
Privacy screens create a similar trade-off. A solid screen can catch substantial wind, while a more open design may provide less screening. Neither should be attached to a guard without checking the combined forces.
Make Midwest weather part of the layout
Evaluate surface samples in direct sun rather than choosing from an indoor display alone. A finish that looks attractive under showroom lighting may be uncomfortable under bare feet outdoors. Shade placement should match the time you expect to use the deck.
Freeze-thaw exposure and hail influence product selection and repair planning. Keep replacement components available where practical, and choose a system that allows damaged sections to be removed without dismantling the entire terrace.
Snow storage also needs a plan. Don't pile cleared snow against access doors, bury drainage outlets, or use tools that can damage exposed flashing.
- Keep emergency access clear: Furniture, storage boxes, and seasonal decorations must stay out of the required route.
- Restrain loose items: Establish approved furniture restraint or storage arrangements before a windstorm arrives.
- Protect service access: Mechanical technicians still need room to reach rooftop equipment safely.
Decide which comfort features you'll use before adding them. Every canopy, planted area, and screen changes the engineering, maintenance, or approval conversation.
Costs and When to Hire a Professional
A typical 400-square-foot residential rooftop deck cost $13,000–$35,000 installed in 2025, according to Coowin Group's rooftop-deck cost discussion. Treat that as a published benchmark, not a current Kansas City quote or a guarantee that major roof and structural work is included.
The useful project number is the complete cost of making your roof ready and keeping it maintainable. A finish-only estimate can make an unsuitable project appear affordable until the contractor opens the roof or the engineer reviews the supports.
Separate roof readiness from deck finishes
Ask for an itemized proposal with distinct scopes. That lets you compare contractors without confusing omitted work with savings.
- Structural work: Reinforcement, new support framing, connection upgrades, and any work needed to carry loads through the building. Older buildings may require an independently engineered support arrangement rather than relying on the roof framing.
- Roof preparation: Membrane repairs or replacement, wet-material removal, compatible protection, and corrections to existing defects.
- Drainage work: Changes to outlets, overflow provisions, slopes, and maintenance access.
- Deck assembly: Pedestals or sleepers, framing, walking surface, edge restraint, guards, and removable sections.
- Access and utilities: Approved stairs or roof access, lighting, electrical work, and any plumbing associated with proposed amenities.
- Professional services: Engineering, permit documentation, required inspections, and testing.
A discussion of deck-building labor costs helps identify installation expenses, but rooftop access and roof protection need their own treatment. Carrying components through a finished home or arranging lifting equipment changes the work even when the deck area stays the same.
Set a separate allowance for structural and roofing work beside the finish budget. If those conditions remain unknown, label the allowance as unresolved rather than accepting a deceptively precise total.
Let roof condition determine the sequence
A new deck over a failing membrane creates avoidable removal and reinstallation work. If the roof is approaching replacement, coordinate that decision before ordering the deck. A removable surface helps future access, but it doesn't make dismantling, storage, protection, and reassembly free.
CooperatorNews' discussion of rooftop spaces highlights the importance of structural assessment and the complications of adapting existing buildings. The practical lesson is to evaluate the roof and proposed use together rather than purchasing a deck system first.
Warranty review belongs before installation. Ask the roofing contractor and membrane manufacturer to confirm in writing how supports, protection materials, penetrations, and work by other trades affect coverage. Don't assume that avoiding fasteners preserves every warranty condition.
Budget priority: Protect the building first. Reduce the deck's size or finish specification before cutting necessary roof work.
Know when professional review isn't optional
Bring in the appropriate professionals when the membrane shows wear, water remains on the roof, framing condition is uncertain, or the design includes heavy planting, a hot tub, new access, or structural attachments. Required stamped drawings are another clear trigger, but absence of that requirement doesn't establish that a roof is safe.
Before signing, get direct answers to these questions:
- Who designs the attachments? Identify the responsible designer, not the installer.
- Who obtains the permit? Put responsibility in the contract.
- Who performs and checks flashing? Establish the roofing scope and inspection sequence.
- What does the warranty cover? Distinguish roofing coverage from deck workmanship and material warranties.
- How will future repairs happen? Require a practical removal and access plan.
At Two States Exteriors LLC, we offer deck and patio installation in Holton, KS, and Kansas City, KS, along with roof repair and replacement. We also perform annual or semiannual roof inspections, which can support an ongoing maintenance plan after the project.
Use a clear decision rule: if the structural and roof checks pass, proceed to design. If structural capacity fails, revise or reinforce the design; if roof condition fails, repair or replace the roof before covering it. Book the roof survey this week so your next decision rests on the building's condition rather than its available square footage.
Two States Exteriors LLC offers roof repair, roof replacement, and deck and patio installation, helping you address the roof before committing to the outdoor finish. Visit Two States Exteriors LLC this week to request an on-site inspection and discuss the roof condition, proposed deck layout, and engineering review your project needs.