
After a Kansas City storm, most homeowners look up at the shingles first. They check for missing tabs, loose metal, and obvious leaks, then move on. The roof edge often gets ignored, even though damaged soffit and fascia can leave the attic exposed to wind-driven rain, pests, and trapped moisture long after the storm has passed.
That oversight creates a common failure pattern. A contractor replaces rotted fascia, reinstalls the gutters, and leaves the soffit intake restricted by paint, insulation, debris, or a poorly fitted panel. The roofline looks clean from the driveway, but the attic ventilation system now performs worse than it did before the repair. For Midwest homes, roof soffit and fascia are part of the building envelope, not decorative trim.
What Roof Soffit and Fascia Actually Do for Your Home
Walk under the eave of your house and look up. The horizontal panel beneath the roof overhang is the soffit. The vertical board running along the roof edge is the fascia. The soffit helps form the intake path for attic ventilation, while the fascia protects the rafter ends and provides a mounting surface for gutters.
That division of labor matters during the wet, windy conditions common around the Kansas City metro. The soffit allows replacement air to enter the roof assembly when the ventilation system is designed for intake at the eaves. The fascia closes and protects the exposed roof edge, supports the gutter line, and helps keep water from reaching vulnerable wood components.
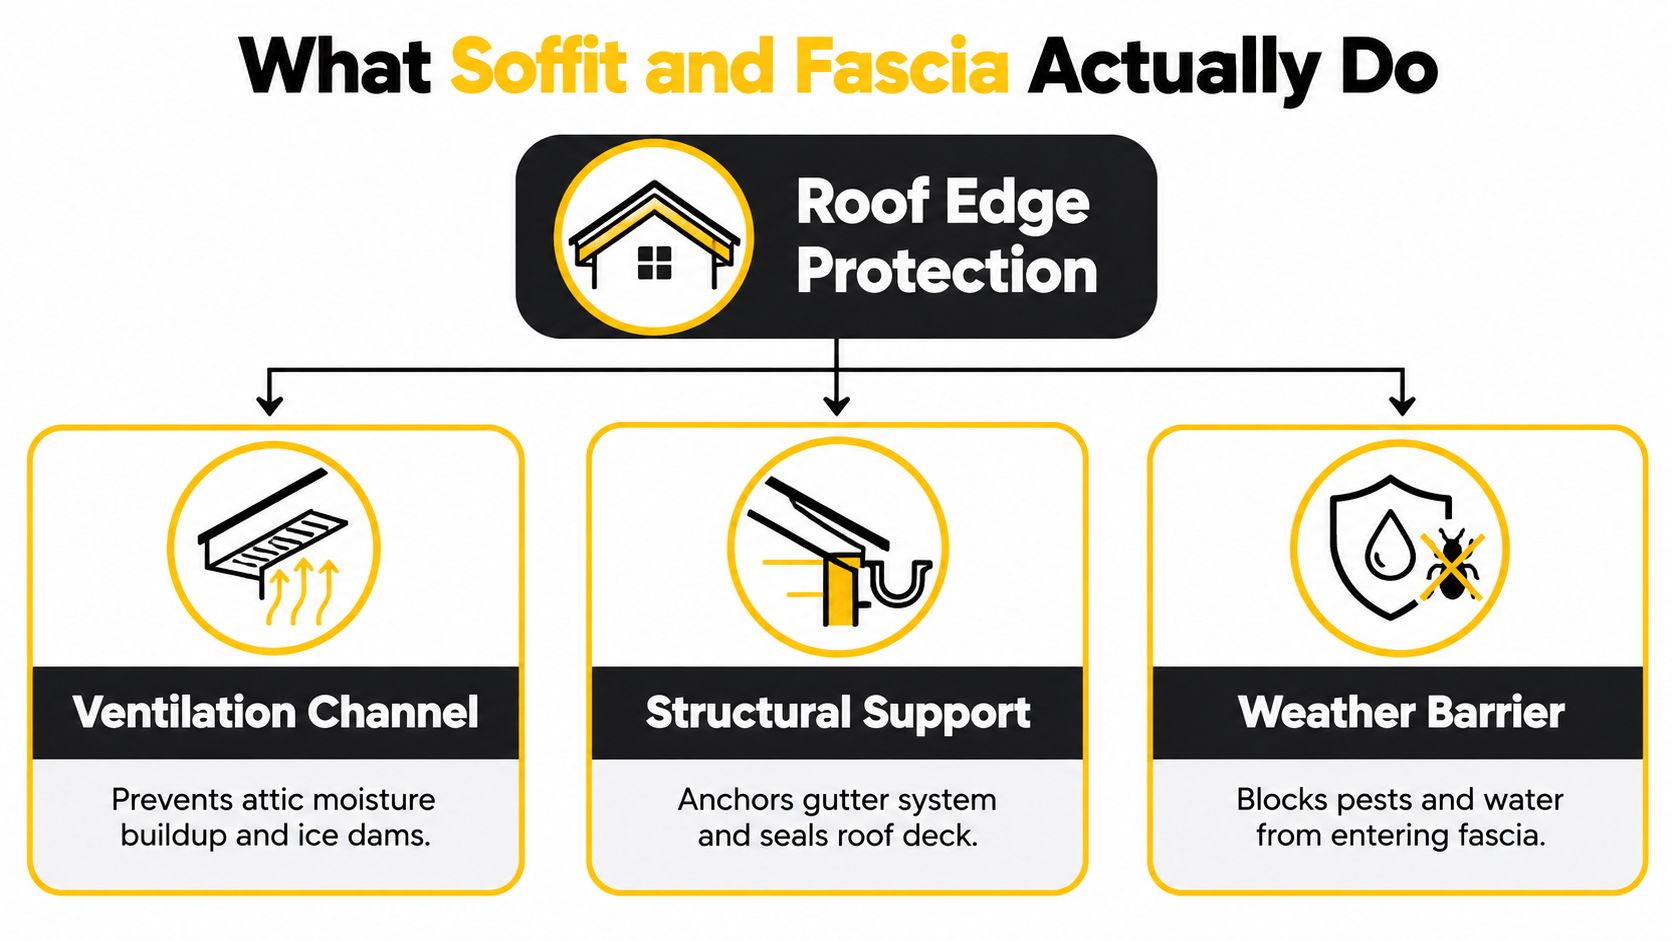
The soffit controls the intake path
A vented soffit is not just a row of decorative holes. It forms the lower boundary of the attic ventilation system. Air enters through the soffit, travels through the roof space, and exits through a properly matched exhaust system such as a ridge vent.
That path only works if the intake remains continuous. Blown insulation can cover the opening at the eaves. Thick paint can close perforations. Insect screens, debris, or replacement panels can reduce the opening even when the soffit appears intact. If the intake is blocked, the roof edge may look finished while the attic continues to hold heat and moisture.
A balanced roof edge also protects the roof deck. Controlling attic moisture helps reduce the conditions that contribute to condensation, mold, and wood decay. In cold weather, poor airflow and air leakage can also increase the chance of moisture-related problems around the eaves.
The fascia protects structure and drainage
Fascia covers the ends of rafters and helps create a finished, weather-resistant roof perimeter. It also gives the gutter system a stable attachment point. Once fascia begins to rot, gutters can pull away, sag, or drain water against the siding and foundation instead of carrying it to the downspouts.
Roof-edge drainage details work together. A properly installed drip edge system directs runoff away from the deck and into the gutter, while sound fascia supports the gutter hardware behind it. Replacing only the visible board without checking the metal flashing, gutter fasteners, and roof-edge wood can leave the original water problem in place.
Building regulations reflect this performance role. Modern codes treat soffits and fascias at roof overhangs as engineered exterior components that must resist wall component-and-cladding loads using an effective wind area of 10 square feet, and aluminum fascia must be at least 0.019 inches thick under the cited provisions. See the applicable soffit and fascia code provisions before approving a material or installation detail.
How Building Codes Changed Soffit and Fascia Design
Older roof edges were often built as simple boards attached to the ends of rafters. That approach could look acceptable from the ground, but it left too much to field judgment. A loose panel, a long unsupported span, or an undersized fastener might remain unnoticed until strong wind pulled the assembly apart.
Contemporary code language takes a more deliberate approach. It addresses how soffit panels connect to supporting members, how far panels can span without support, and how roof-edge components respond to wind pressure. The shift recognizes that the eave is exposed to suction, uplift, rain, and pressure changes from multiple directions.
What the fastening rules mean
Vinyl and aluminum soffit panels must be fastened at both ends to supporting members such as the fascia or wall under the cited provisions. Unsupported spans are limited to 12 inches unless a product approval permits a greater distance, as summarized in the building-code progress guidance from the Insurance Institute for Business and Home Safety.
For a homeowner, the practical meaning is straightforward. A contractor shouldn't just bend a panel into place and rely on a few fasteners along one edge. The installer needs to identify the available framing, preserve the designed ventilation opening, and use a fastening pattern appropriate for the product and exposure.
Wind design also affects spacing. The cited code provisions specify maximum 24-inch on-center spacing where design wind pressure is 30 psf or less, and 16-inch spacing where pressure exceeds 30 psf. Those are not universal instructions for every house, but they show why a roof-edge installation should be based on the applicable design conditions rather than habit.
Why code changes matter in Kansas City
Kansas City homes face repeated cycles of wind, rain, temperature changes, and winter moisture. A roof edge that survives ordinary weather can still fail when a storm exposes weak connections or allows water behind the fascia.
Prescriptive rules reduce guesswork in several ways:
- Secure panel ends: Fastening both ends limits movement and helps keep wind from lifting or flexing the soffit.
- Support the span: Proper backing prevents sagging and protects the alignment of vent openings.
- Match the exposure: Fastener spacing and component strength should reflect the pressure the assembly must resist.
- Keep ventilation intentional: A sealed-looking repair isn't successful if it blocks the intake route.
Ask a contractor what supports the new soffit, how the fascia is attached, and where attic air enters. Those questions reveal whether the proposal addresses the roof edge as a system or treats it as a cosmetic patch.
Comparing Materials for Soffit and Fascia Replacement
Material selection should follow the house's exposure, maintenance tolerance, and expected service life. A low-maintenance panel may suit a busy homeowner, while a traditional wood profile may make sense when appearance and repairability matter. Hail exposure adds another consideration, because a material that resists rot may still dent, crack, or lose its finish after impact.
The replacement itself can also uncover concealed damage. If the fascia has been wet for a long time, the contractor may find deteriorated rafter ends, compromised gutter backing, or staining along the roof deck. The final cost depends on the extent of work, the material, access, and whether related roof-edge components need correction. Consumer cost guidance places soffit and fascia replacement at approximately $900 to $6,800, as reported in this soffit and fascia replacement cost guide.
Soffit and Fascia Material Comparison
| Material | Lifespan | Avg Cost Range | Hail Resistance |
|---|---|---|---|
| Vinyl | 10 to 20 years | Varies by project and profile | Can crack or deform under hard impact |
| Wood | 10 to 20 years | Varies by species, finish, and labor | Can dent, split, or expose bare wood |
| Aluminum | 10 to 20 years | Varies by thickness and finish | Won't rot, but can dent and crease |
| Steel | 30+ years | Varies by coating and installation | Strong impact performance, with rust risk if coating is damaged |
| Fiber cement | 30+ years | Varies by product and labor | Durable, but installation and impact damage require careful evaluation |
The lifespan ranges in the table come from the cited consumer cost guide. They aren't guarantees. Shade, water exposure, installation quality, coating condition, and maintenance all influence how long a roofline performs.
Choosing for local conditions
Vinyl is practical where low maintenance and a consistent appearance matter. It doesn't rot, but it can become brittle or crack after impact and may be difficult to match if a small section needs replacement later.
Aluminum works well for homeowners who want corrosion resistance and light weight. It can dent during hail, and thin or poorly supported panels can show waviness. Confirm the product thickness and fastening method rather than choosing solely by color.
Wood offers a traditional finish and can be repaired or repainted, but it demands attention to paint failure, open joints, and water exposure. Once moisture reaches the end grain or the back of the board, surface repainting won't solve the underlying decay.
Steel and fiber cement may make sense when longer service life and durability carry more weight than easy handling. Steel needs protected coatings, while fiber cement requires careful cutting, support, and installation. Neither should be selected without considering how the material interfaces with existing soffit vents and gutters.
Practical rule: Choose the roofline material for the weather it must handle and the maintenance you'll actually perform, not just the color you like from the curb.
Spotting Damage and Storm Signs on Your Roof Edge
A homeowner may notice a fresh dent in the fascia after hail and assume the damage is only cosmetic. That conclusion can be wrong. Impact can loosen trim, break soffit panels, damage gutter attachments, and open a route for water behind the roof edge.
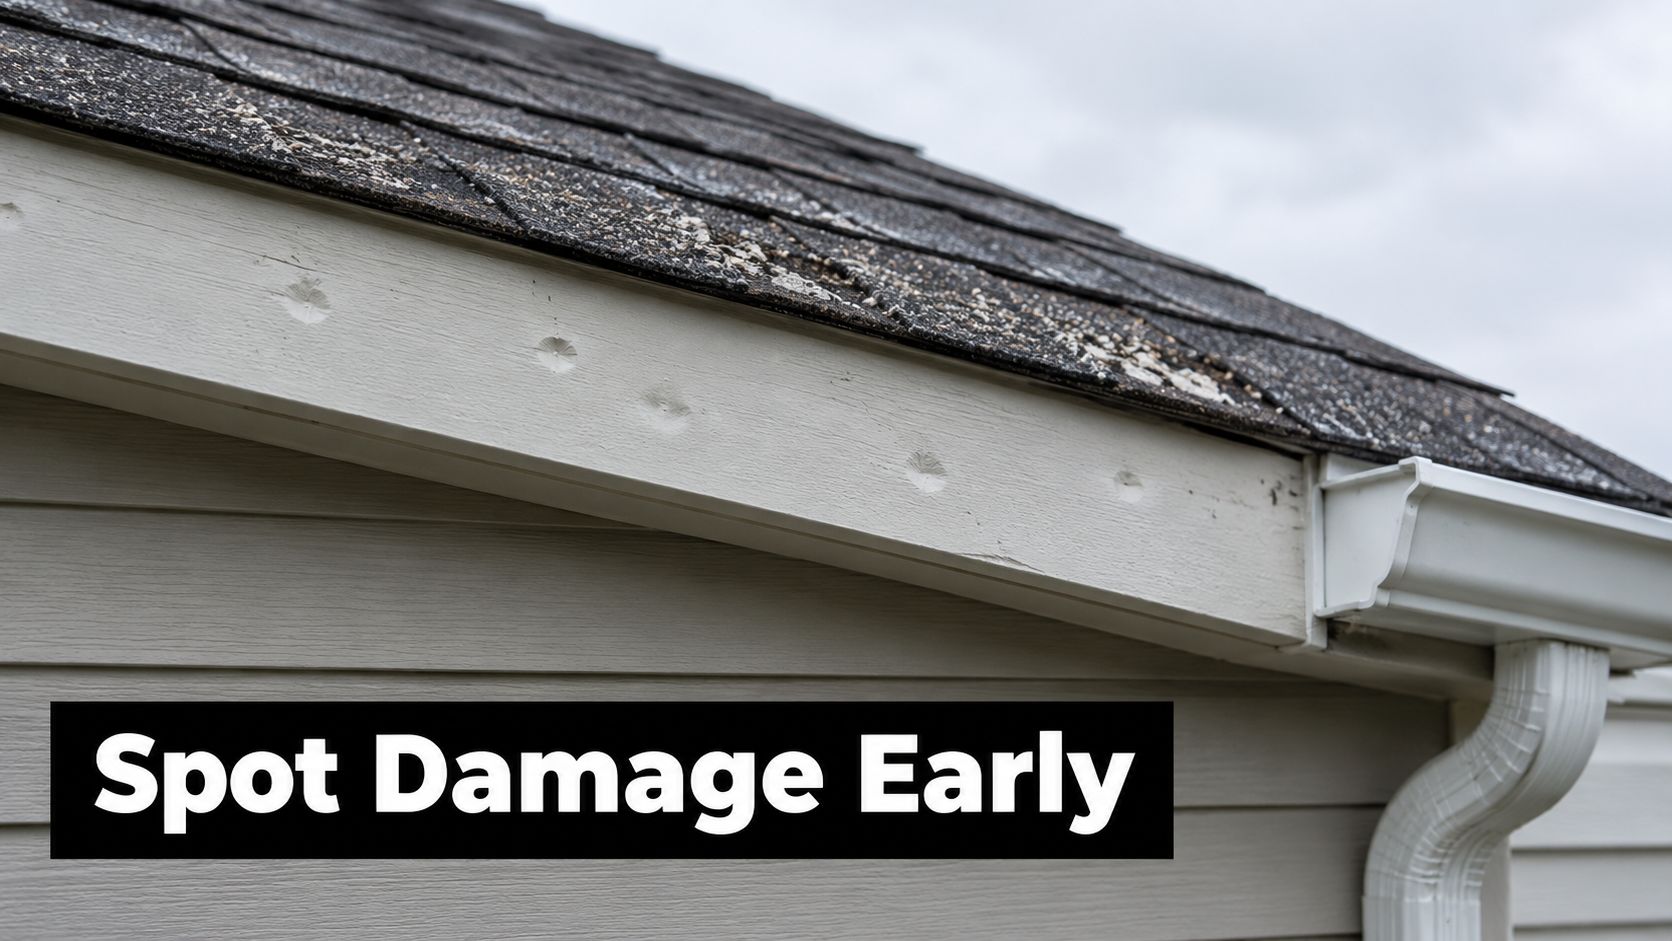
Start the inspection from the ground, then use binoculars rather than climbing onto the roof if you aren't trained and equipped for roof work. Look for dents that repeat along one elevation, chipped or missing paint, loose fascia covers, separated seams, sagging gutters, and soffit panels that no longer sit straight.
What homeowners often overlook
Paint blistering can indicate repeated moisture exposure, but it can also result from heat or an aging finish. Dark staining under the eaves may signal water intrusion, while small openings at corners can allow birds, insects, or rodents into the roof assembly.
Check whether the soffit perforations remain visible and open. If a section looks solid compared with the rest of the eave, it may have been replaced with a nonvented panel or covered by paint. Also look for insulation pushed tight against the eaves from inside the attic. The outside panel may be undamaged while the intake route is blocked internally.
A useful storm checklist includes:
- Fascia alignment: Look for bowing, pulled joints, and gaps near corners.
- Gutter connection: Check for movement, detached hangers, and water marks below the gutter.
- Soffit condition: Look for cracks, holes, staining, and blocked vent openings.
- Roof-edge flashing: Watch for exposed or displaced metal where the roof meets the fascia.
- Attic evidence: Inspect for damp wood, daylight, pests, or musty odors after heavy weather.
See hail-damaged roof pictures and warning signs to compare common impact patterns, but don't use photographs as a substitute for an inspection. Damage can sit behind the fascia or above the soffit where a ground-level view can't reveal it.
Research on soffit ventilation shows that wind pressure and solar-driven stack effects can change actual airflow by roughly an order of magnitude under different weather conditions, even when the installed soffit and ridge vent areas remain the same. The Canadian building research report on attic ventilation explains why a blocked or undersized intake can matter more than its appearance suggests.
A short visual guide can help you identify patterns before calling a contractor. The following video is useful as a general reference, but a local inspection remains necessary when you see active leaks or structural movement.
If water is entering the attic, the fascia is pulling away, or the gutter has detached after a storm, treat the problem as active exterior damage. Covering the symptom with paint or sealant can delay the repair while moisture continues reaching the wood behind it.
Maintenance Tips and Repair Versus Replacement Decisions
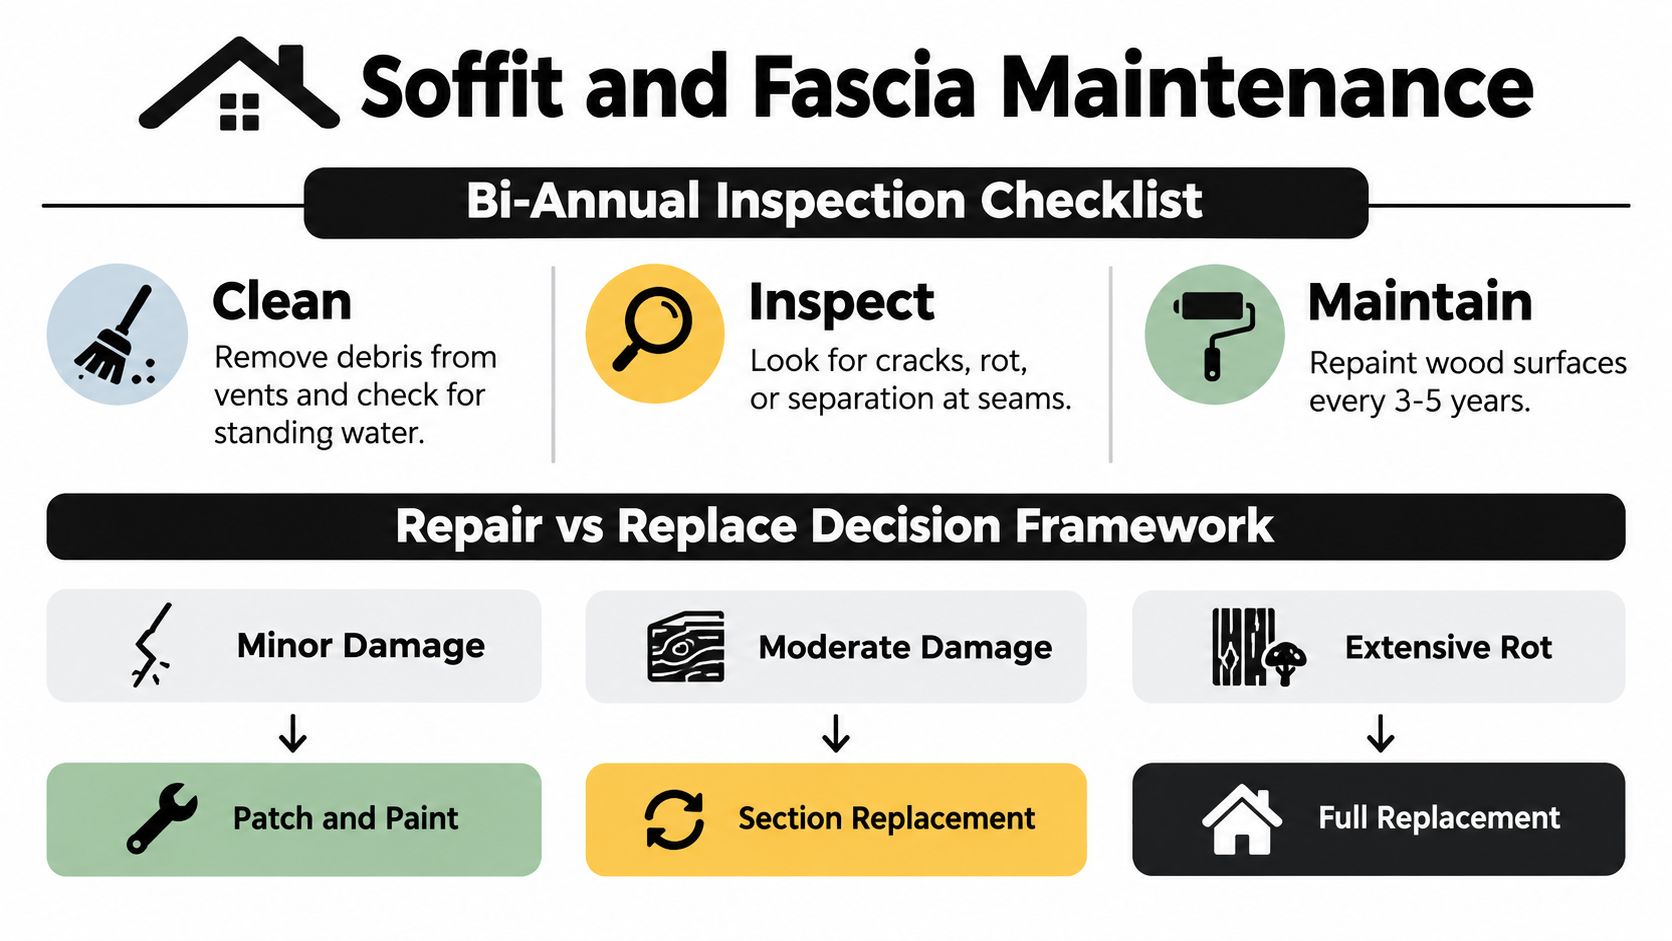
Roof-edge maintenance doesn't require complicated equipment, but it does require consistency. Inspect the soffit and fascia during routine exterior checks, especially after strong wind, hail, or extended rain. Use a flashlight in the attic to look toward the eaves, and check whether insulation is blocking the intended intake opening.
A practical maintenance routine
Clean leaves, nests, and dirt from accessible soffit openings without enlarging or damaging the perforations. Check the lower edge of the fascia for soft wood, peeling coatings, and water trails. Look at gutter seams and fasteners at the same time, because overflowing or loose gutters can keep the fascia wet.
For painted wood, maintain the finish before bare areas absorb water. Replace cracked caulk where it belongs, but don't use caulk to conceal rot or close a vent that was designed to admit air. Trim branches that rub against the roof edge, and keep ladders away from fragile aluminum or vinyl panels.
Decide whether to repair or replace
A small, localized defect may justify a section repair when the surrounding material is firm, dry, and properly supported. The replacement piece should match the existing profile and preserve the original ventilation opening.
A moderate problem often calls for replacing several connected sections. This approach makes sense when water affected a run of fascia, when storm impact loosened multiple panels, or when a gutter attachment no longer has sound backing.
Extensive rot, widespread impact, or repeated failure usually points toward a broader replacement. If the contractor finds deteriorated wood behind the visible trim, repairing only the face can leave the structural and drainage problems untouched.
The most important question during a fascia replacement is not “What color will the new board be?” Ask whether the soffit intake will remain continuous and whether the existing exhaust ventilation is compatible. An above-fascia vent strip can substitute for soffit ventilation in some assemblies, but independent guidance identifies a properly designed soffit-and-ridge arrangement as the more effective weathertight solution in the relevant comparison. The technical data on soffit and over-fascia ventilation is useful when evaluating alternatives.
The roof-edge repair should also account for air sealing at the ceiling plane. A vented attic performs poorly when warm, moist indoor air leaks into it faster than the ventilation system can remove it. If you're unsure whether a repair preserves the intake route, request an attic-side inspection as well as an exterior estimate. For local repair options, review soffit and fascia repair services and compare the proposed scope, not just the visible finish.
Insurance Claims and When to Call Two States Exteriors
Storm damage claims work better when you document conditions before temporary repairs alter the evidence. Photograph the fascia, soffit, gutters, roof edges, siding, and interior stains from several angles. Keep notes about when the storm occurred and whether you observed leaks, loose components, or water entry afterward.
Don't remove damaged roof-edge materials before an adjuster or contractor has had an opportunity to inspect them unless immediate safety requires it. Temporary protection can prevent additional water damage, but save receipts and photograph the condition before covering the area. Your policy controls coverage, so ask the insurer what documentation and mitigation steps it requires.
When an inspection should come first
Call for professional help when the fascia has pulled away, the gutter is hanging, soffit panels are missing, or you see moisture inside the attic. A contractor can inspect the roof edge, identify concealed damage, and separate storm-related damage from long-term deterioration. That distinction helps you make a sound repair decision and gives the insurance carrier clearer information.
A proper inspection should address more than the trim's appearance. It should check gutter attachment, flashing, roof-deck edges, rafter-end condition, soffit intake continuity, and signs of moisture inside the attic. A replacement proposal should explain which components will be repaired, which will be replaced, and how the new work will preserve ventilation.

Two States Exteriors LLC serves the Kansas City Metro Area with roof repair and replacement, gutter systems, siding, decks, patios, and painting, with storm and hail claim support included among its services. Its published process includes free on-site inspections, detailed project plans, no money upfront, and 24/7 emergency availability. Those details can matter when a damaged fascia line is allowing water into the attic and the next rain is approaching.
The right contractor won't recommend a clean-looking fascia replacement that blocks the roof's intake path. They'll inspect the complete edge, explain the ventilation implications, document the storm damage, and give you a scope that addresses both weather protection and long-term performance.
If your soffit or fascia is damaged, Two States Exteriors LLC can inspect the roof edge, gutters, ventilation path, and storm-related problems across the Kansas City Metro Area. Request a free on-site inspection from Two States Exteriors LLC and get a clear repair or replacement plan before a small roof-edge failure becomes attic damage.