
The patio outside the back door is still there, cracked in a couple of places, and the plan is simple: cover it and call it a deck. That plan fails when the slab holds water against the foundation or when posts land on concrete that was never meant to carry a deck. Before any lumber is ordered, how to build a deck over a concrete patio starts as two questions. Does the slab drain, and what does each post actually bear on?
Floating Versus Ledger-Attached Support Methods
For most sound patios that stay low and clear the doors, a floating, self-supporting deck is the cleaner choice. It stands beside the house instead of bolting into the rim joist. Fastening sleepers to the patio does not make an attached deck compliant. Residential guidance still requires concrete footings or another approved structural system designed for the loads, which the 2024 IRC floor provisions treat as a real structural question, not a layout shortcut.
| Criterion | Floating (self-supporting) | Ledger-attached |
|---|---|---|
| Connection to house | None; frame stands beside the patio | Bolted ledger to the rim or band joist |
| Footings required | Yes, independent footings or engineered post bases | Yes, footings plus the ledger connection |
| Permit likely | Often required; exemptions are narrow | Almost always required |
| Best patio condition | Sound slab that slopes away from the house | Any slab; the ledger cannot sit on masonry veneer |
| Typical height | Low platform, usually kept under 30 inches | Any height; guards and stairs apply above code thresholds |
| Main failure risk | Uplift, racking, or frost heave of the post supports | Ledger rot and water entering behind the flashing |
A floating frame avoids ledger flashing and the water-resistive barrier work that comes with tying into the wall. It still needs lateral stability, load transfer, and a real separation from the house. Low clearance changes the support method. It doesn't erase gravity, guard, stair, or ledger duties, and "no deep footings" is not the same as "no structural design."
Choose floating when the slab is stable, slopes away from the house, door clearance works, and the deck can stay low. Choose a ledger when the deck must meet a door at a higher walk-out, or when the designer or inspector requires the connection. On an attached build, barrier continuity behind the ledger is its own envelope problem. A floating deck is not automatically permit-free. The slab is never a footing unless an engineer verifies thickness, reinforcement, edge distance, and cracking. If you can't point to where every post bears, and what it bears on, you aren't ready to pick a method.
Test the Patio Slab and Drainage Before Framing
Run water on the patio before you cut a board. A deck can't fix a slab that slopes toward the house or holds persistent low spots. Waterproofed exterior surfaces are generally designed around a minimum 2% slope, and deck-over-concrete guidance cites about 1/4 inch per foot, as noted in this deck design guide. Sleepers laid flat on wet concrete are a moisture trap, not a cure.
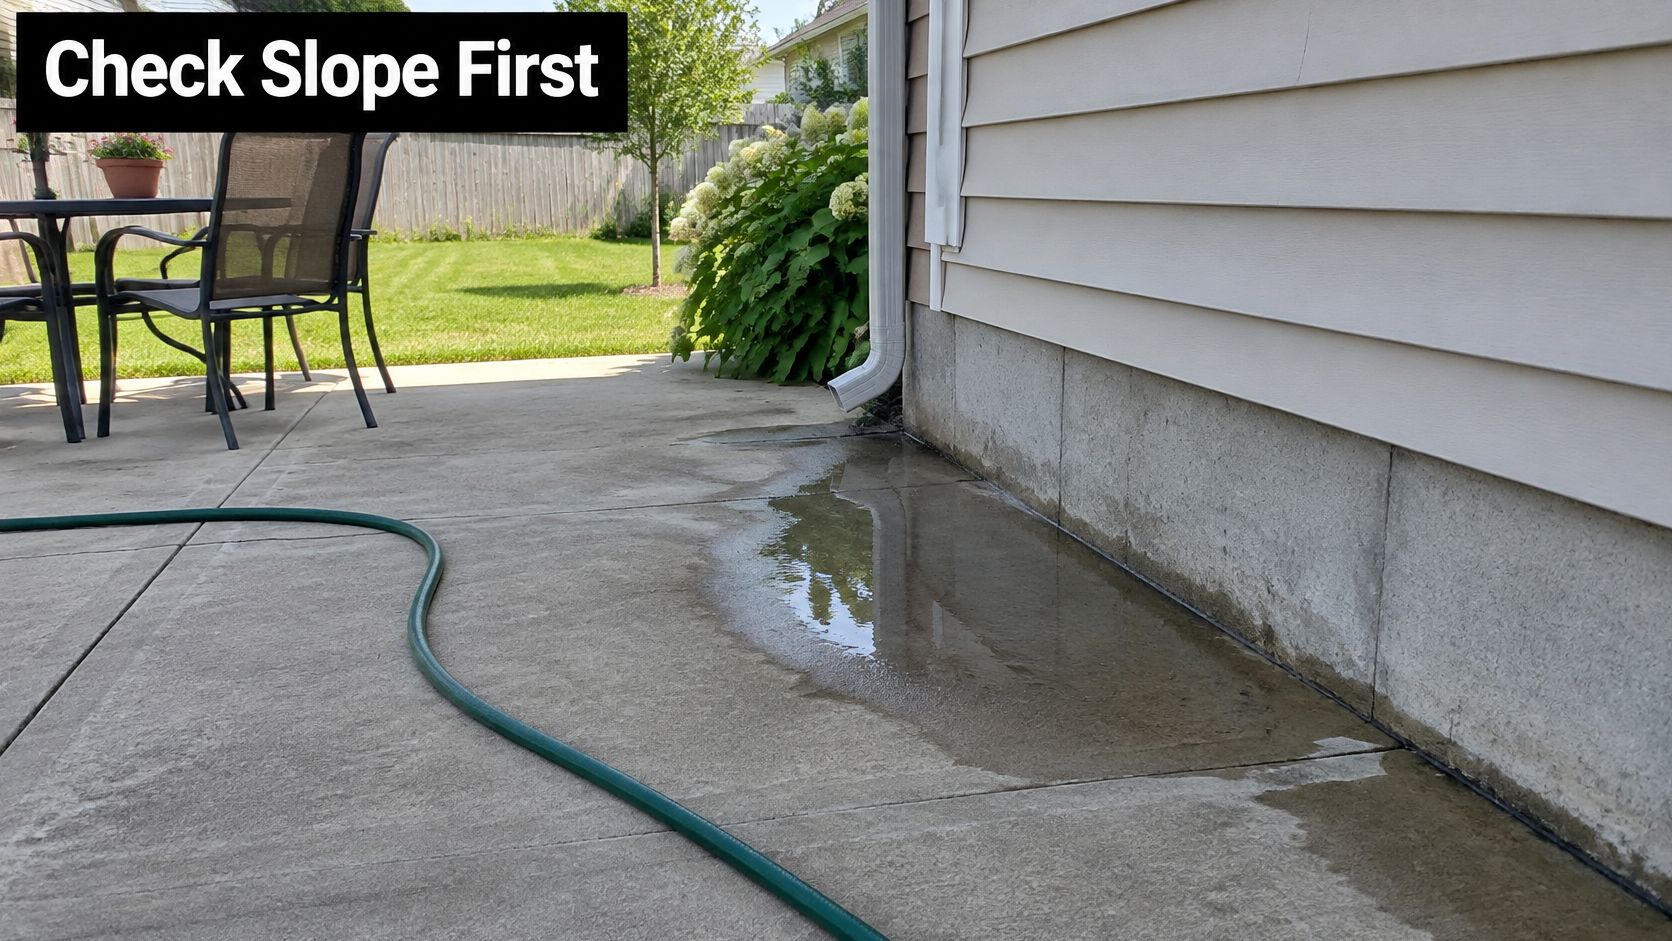
Walk the slab in this order and write down what you see.
- Hose test: Run a garden hose beside the house for about 20 minutes and watch where water pools or runs back to the foundation.
- Slope: Confirm the surface falls away from the house. About 1/4 inch per foot is a practical minimum.
- Movement: Mark cracks wider than about 1/4 inch, heaved or settled sections, and any spot that rocks underfoot.
- Outlets: Note control joints, floor drains, and downspout outlets the frame must not block.
- Clearance: Measure from the slab to door bottoms, thresholds, and siding. A sleeper platform often adds roughly 2 to 4 inches. Beams and joists can add about 7 to 10 inches.
- What's under the slab: Call 811 before you dig, and check for reinforcement before anyone drills.
Go, Correct, or Remove
If the slab is stable and sheds water away from the building, floating supports can proceed. If it slopes toward the house, holds low spots, or has heaved sections, correct the slab or switch to adjustable pedestals before flat sleepers go down. Removing a failing slab can protect the foundation and outlast a deck built over the problem, especially in a Kansas City freeze-thaw climate where trapped water freezes and opens the concrete further.
Photograph every finding. That log is what you hand the permit office, and it is what you compare against after the first hard rain.
Leave the perimeter open enough to dry. A tight fascia can turn the cavity under the joists into a wet pocket.
Permits, Footings and Loads to Confirm
The number that changes the design most is footing depth. Under the 2018 IRC deck guidance, footings must extend below the local frost depth, and 12 inches is the minimum only where frost is not a factor. In freeze-thaw markets like Kansas City, the required depth runs well past that floor. A patio slab poured for foot traffic was never designed to carry concentrated post loads or resist frost movement, so get your city or county frost depth in writing before anyone digs.
Post restraint is a separate question, and it gets confused with footing depth constantly. The same IRC guide calls for posts to be laterally restrained by an approved connector or at least 12 inches of embedment. If the deck cannot be positively and safely connected to the primary structure, the code approach is to build it self-supporting.
| Requirement | Common threshold | What it means for you |
|---|---|---|
| Footing depth | Below the local frost depth; 12 in minimum only in frost-free conditions (IRC deck guide) | Call your building office for the local frost depth before digging |
| Live load design | Set by your jurisdiction | The Skagit guide below designs to 60 psf; other offices use different values |
| Ledger lumber | Nominal 2×8 pressure-treated minimum (IRC deck guide) | Ledger cannot be supported by masonry veneer |
| Permit exemption | Detached, 200 sq ft or less, 30 in or less above grade | Not attached to the dwelling and not serving a required exit door |
| Inspections | Footing before concrete; framing before decking | Ask the office for the schedule in writing before you start |
A county guide based on the IRC uses a 60 psf live load and a 10 psf dead load, with snow loads up to 40 psf in its design conditions. On that basis, a 200-square-foot deck must accommodate 12,000 pounds of live load before structure, decking, railings, and snow are added, per the Skagit County deck construction guide. Not every jurisdiction designs to that figure. Ask which value your office uses, because it changes joist and beam sizes, which is why a maximum span for deck joists has to match the local load, not a generic chart.
The same guide requires ledger flashing so water cannot reach the house band joist, and it limits the ledger to at least nominal 2-by-8 pressure-treated lumber that is not supported by masonry veneer. Permit exemptions are narrow: detached, no larger than 200 square feet, no more than 30 inches above grade, not attached to a dwelling, and not serving a required exit door.
Where the deck can't be positively and safely connected to the primary structure, the code approach is to make it self-supporting.
Send a site plan, a framing plan, and a footing detail with the application. Book the footing inspection before concrete is placed and the framing inspection before decking hides the structure.
Framing, Materials and Moisture Details for a Floating Deck
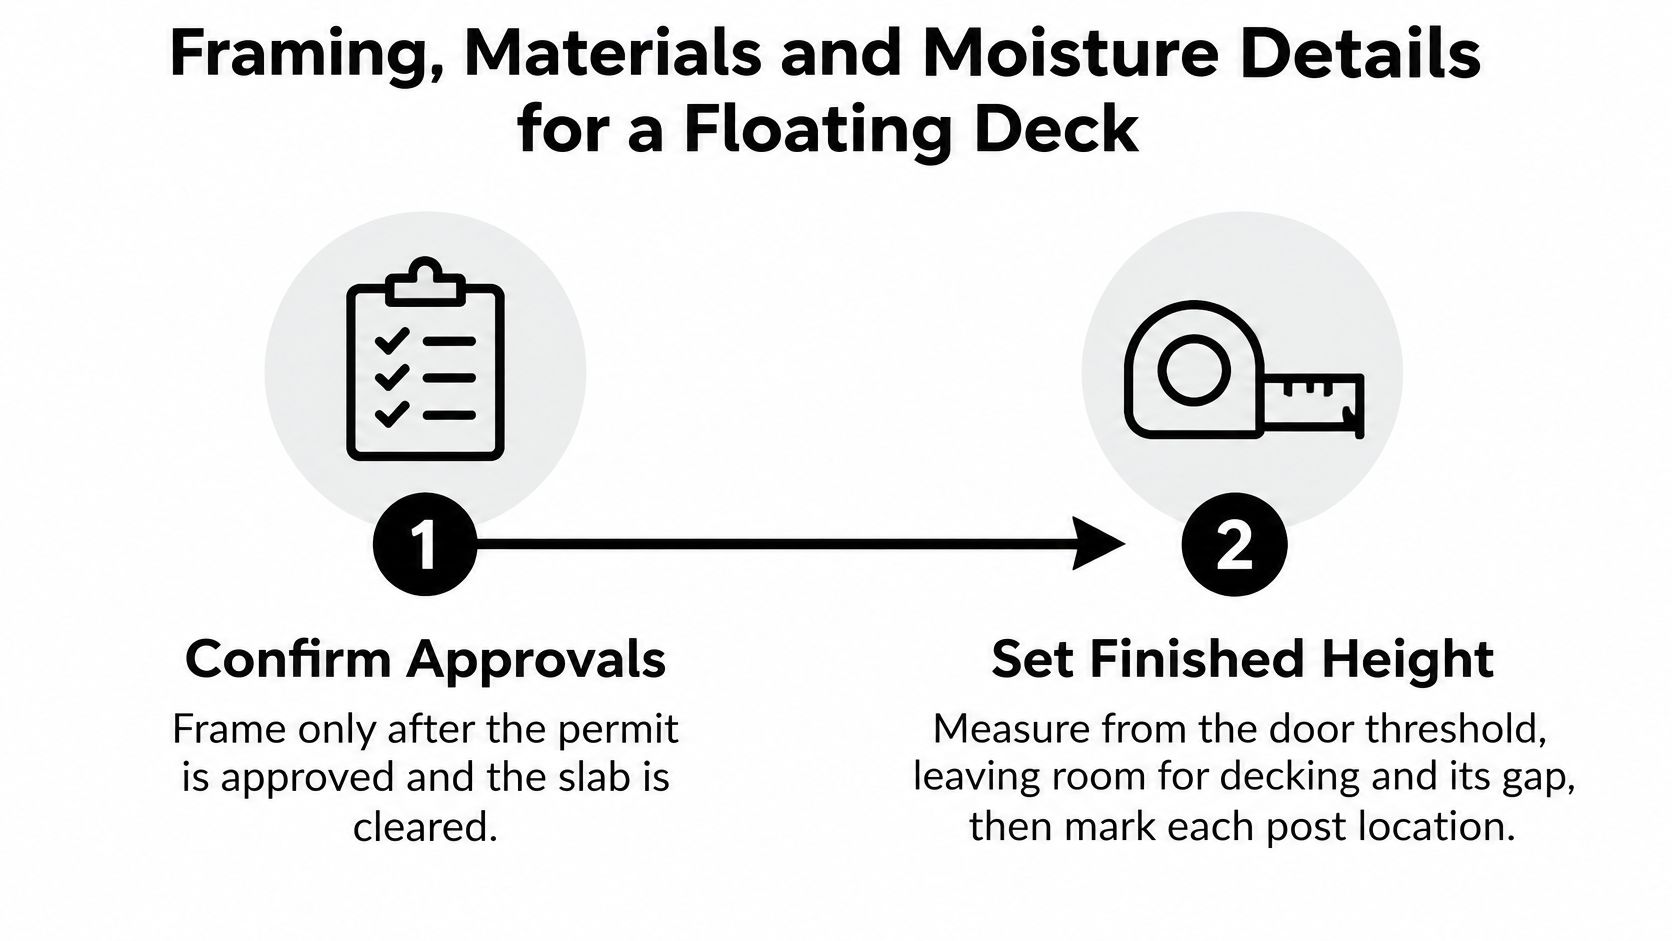
Frame only after the permit is approved and the slab has passed the water test. A level surface is not the success test. The frame has to stay independently supported, laterally restrained, open to inspection, and able to shed water without trapping it on the concrete. Public permit guides call for those inspections before concrete goes in and before decking conceals framing, which is spelled out in this deck permit guide.
Set Height, Then the Supports
Set the finished height from the door threshold first, leaving room for the decking and its gap, then mark every post. Dig each footing to the frost depth your office gave you. Use an engineered base on the slab only where the approved design allows it. A shallow support in Kansas City's freeze-thaw climate can heave on its own and twist the frame even when the patio stays put.
Keep wood off concrete with corrosion-resistant standoff hardware. Set posts plumb and braced. Set beams level and check them with a 4-foot level across the span. Hang joists at the spacing the decking manufacturer requires, commonly 12 to 16 inches on center, with the hanger nails or screws that hanger maker lists. Ordinary deck screws in a joist hanger are a rejected connection, not a shortcut. Add diagonal or other approved lateral bracing at posts and corners.
Size joists, beams, posts, connectors, and footings for the governing code plus local snow, wind, and live load. Don't treat the patio as the footing for a house-connected deck.
Hardware, Drainage, and What Fails
Use ground-contact treated lumber, or a naturally durable species, for posts, beams, and anything near soil or the slab. Local construction guidance calls for hot-dip galvanized, stainless-steel, silicon-bronze, or equivalent fasteners, and for manufacturer-approved hanger fasteners rather than ordinary screws, as listed in these deck construction requirements. Never set untreated wood on wet concrete. A separation layer belongs only where the decking maker and the code accept it.
- Slope and outlets: Keep fall away from the house, and leave slab joints and drains reachable.
- No closed pockets: Water that sits under joists is how rot starts out of sight.
- Anchors are not the structure: Don't use concrete anchors in the patio for primary vertical or lateral support unless an engineer and the anchor manufacturer have checked thickness, reinforcement, edge distance, capacity, and cracking.
- Open edges: Manufacturer gaps, often about 1/8 inch, plus an open perimeter, let the cavity dry. Boxing the fascia tight works against that.
If the deck does attach to the house, continue the water-resistive barrier behind the ledger and lap it over the vertical leg of the flashing, unless the ledger is held at least a quarter inch off the wall. That flashing path is the same problem covered in how to waterproof a deck where it meets the wall.
The failures that show up later are rot from trapped water, corrosion from mixed metals, uplift or racking where posts aren't restrained, and differential movement between the slab and frost-protected supports. The slip that causes the most of them is fastening joists to the slab with concrete anchors and calling that structural support.
A framing walkthrough makes the inspection holds easier to picture before you cover anything.
Call for the footing inspection and the framing inspection before any of that work is covered. Then install the decking on the fastener pattern the board maker requires.
Time, Cost and Pitfalls on a Patio Deck Build
Treat the ranges below as a planning baseline for a roughly 200-square-foot floating deck in the Kansas City area, not as a bid. Footing count and depth, decking choice, and permit fees move the total more than almost anything else. The total is not the sum of the best-case rows. Get local quotes before you lock a budget, and read how deck building labor cost is usually broken out so material and labor aren't blended into one guess.
| Cost driver | What moves it | Planning note |
|---|---|---|
| Footings | Count and local frost depth | Deeper holes and more posts raise both labor and concrete |
| Framing lumber | Beam and joist sizes from the assigned live load | Undersizing to save money shows up as bounce |
| Decking | Treated wood versus composite, plus hidden fasteners | Follow the board maker's spacing or the warranty can be void |
| Permits and inspections | Attached decks and anything over the local height line | Fees and re-inspection trips are separate from lumber |
| Slab correction | Drainage repair or removal before framing | Often the item people leave out of the first estimate |
Schedule Traps That Cost More Than Lumber
- Building before the permit is approved: Crews sometimes have to pull framing apart so an inspector can see the footings. That is a lost week, not a paperwork delay.
- Skipping the water test: A sleeper platform over a back-pitched slab traps water. The fix is usually demolition of new work plus slab repair.
- Sleepers flat on the concrete: Moisture stays against the wood. Replacing rotten sleepers means pulling the decking.
- Ignoring door and siding clearance: A deck that blocks a threshold or buries siding gets cut back after it is built.
- Drilling blind: Cutting reinforcement or hitting a utility means a locate, a repair, and a stopped job.
- Undersized beams: Bounce and sag can show up within a season, and sistering beams on a low patio is slow, cramped work.
- Ordinary screws in hangers: A failed connector inspection sends you back for the right fasteners and another visit.
A failed inspection can add a week or more. Put gaps in the calendar for re-inspection instead of booking the decking delivery for the day after you pour.
Confirm Permits and Inspections Before You Order Lumber
Buy lumber after the office has answered, not before.
- Finish the water test and keep the photo log of cracks, low spots, drains, and door clearance.
- Pick floating or attached from the comparison above. If you still can't name the bearing under each post, stop.
- Send the site plan and framing plan and ask, in writing, for frost depth, the live load they design to, and the inspection schedule.
- Size footings and posts to those numbers, not to a general internet span chart.
- Book the footing inspection and the framing inspection, and leave open days for a re-inspection.
Stop and get a professional review if the slab fails the water test, the patio slopes toward the house, or the stated frost depth changes the footing layout you sketched. Two States Exteriors LLC, a Kansas City metro exterior contractor, can review the slab and the support plan on site before you commit to a build.
Two States Exteriors LLC designs and installs decks and patios across the Kansas City metro, including the footing, framing, and drainage questions that decide whether a patio can carry a deck. If your slab, door height, or frost depth is still unresolved, start with an on-site look before lumber is ordered. Visit Two States Exteriors LLC to request that review.