
In 2023, 67.7% of single-family homes started included a patio, while only 17.6% included a deck, according to the National Association of Home Builders tabulation of the U.S. Census Bureau and HUD Survey of Construction. That gap tells you builders mostly treat a deck and patio as alternatives, not as a pair you automatically get together.
Your house may still point the other way. Door height, slope, drainage, shade, and permit rules can make a raised platform the only sensible fit, or make a ground-level surface much simpler. Start with how the structure works, then match the material, price, code path, and upkeep to your yard.
Deck and Patio Differences at a Glance
A deck is a raised, framed platform carried on posts, beams, and footings. A patio is a ground-level surface laid on a compacted base. Think of a deck as a stage built on legs and a patio as a rug laid on the ground.
That elevation difference drives nearly every other difference. A deck can meet a door that's well above grade and stay level over sloping ground. A patio needs the yard itself brought to the right height and slope, with water directed away from the house.
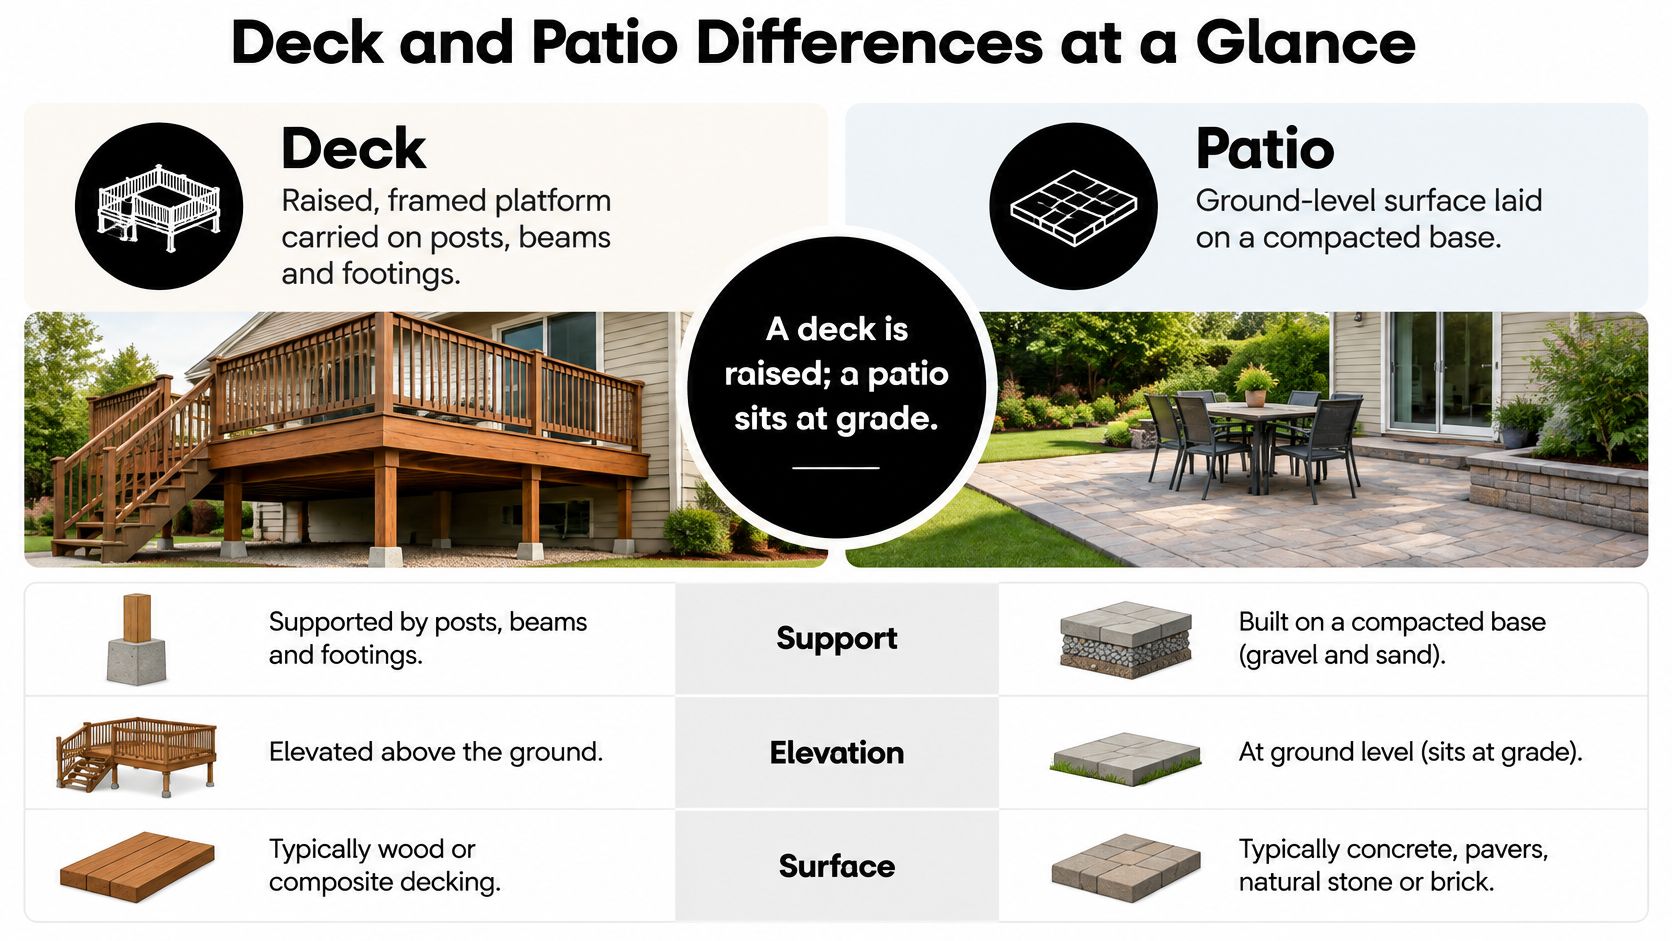
| Feature | Deck | Patio |
|---|---|---|
| Built from | Raised framing, joists and boards | Ground-level base and surface layer |
| Typical structure | Posts, beams, footings and ledger attachment | Compacted base, bedding layer and paving or slab |
| Common materials | Pressure-treated wood, cedar, composite, PVC | Concrete pavers, poured concrete, flagstone, brick |
| Share of new U.S. single-family homes, 2023 | 17.6% | 67.7% |
What Changed in New Construction
Decks reached a peak of 27.0% in 2007 and 2008 and the share fell below 18% after 2021. During the same broad period, patio adoption rose from below 50% to above 60%. Fewer than 6% of new single-family homes had both features in 2023, which confirms most buyers choose one main outdoor surface.
The trend hasn't reversed. In NAHB's 2025 analysis of HUD and Census Bureau Survey of Construction data, 17.4% of new single-family homes built in 2024 included decks, and the average deck size was 278 square feet.
Regional results show why national averages don't settle your choice. In New England, 76% of new homes included decks but only 17% included patios. In the West South Central division, patios appeared in 81% of homes while decks appeared in just 3%.
Start with three site questions: How high does your door sit above grade, where does yard water go after rain, and does the spot get usable shade?
Those three answers narrow the field before you pick a board color or paver pattern. If the door is high or the lot drops away, framing solves the height problem. If the exit is near grade and the yard drains cleanly, a patio usually gives you the simplest build.
Materials for Decks and Patios Compared
Material choice is really a trade between money spent now and time spent later. Pressure-treated pine keeps the first invoice low, but you'll clean, seal, and replace checked or warped boards. Composite and PVC cost more upfront and ask mostly for washing, though they still need sound framing underneath.
Don't confuse the surface with the structure. You choose deck framing and deck boards separately, just as you choose a patio base and its wearing surface separately. A premium board on weak framing is still a weak deck, and expensive stone on a poorly compacted base will still move.
| Material | Best Use | Upfront Cost | Routine Upkeep |
|---|---|---|---|
| Pressure-treated pine | Budget decks | Low | Seal or stain every 1-2 years |
| Cedar | Natural-look decks | Medium | Stain every 1-3 years |
| Ipe or hardwood | Premium decks | High | Oil yearly or allow to silver |
| Composite | Low-upkeep decks | High | Occasional cleaning |
| PVC | Damp or shaded decks | High | Cleaning, minimal sealing |
| Concrete pavers | Patios that drain well | Medium | Refill joint sand, control weeds |
| Poured concrete slab | Large flat patios | Low to medium | Seal and repair cracks |
| Natural flagstone | Upscale patios | High | Reseal and re-bed as needed |
| Brick | Traditional patios | Medium to high | Repoint mortar, re-level |
Deck Surfaces in Plain Terms
Cedar gives you warm color and a softer feel underfoot than many manufactured boards. It needs stain on schedule, because neglected cedar grays, checks, and absorbs water at cut ends. Keep fasteners compatible with the wood and leave board gaps so debris and water don't sit between boards.
Ipe and other dense hardwoods resist dents and wear well in heavy traffic. They're hard on saw blades and drill bits, and you'll pre-drill fastener holes. Oil them if you want to keep the rich color, or let them silver and focus on cleaning and fastener checks.
Composite boards remove staining from your calendar and give consistent color from board to board. If you're weighing that against lumber, our guide to composite decking compared with wood decking walks through upkeep and feel. PVC goes one step further for damp, shaded yards because the board itself doesn't absorb water the way wood does.
Patio Surfaces and Movement
Concrete pavers work as individual units, so a damaged piece can be lifted and replaced. They tolerate seasonal movement when the base drains and joints stay filled with sand. Lose the edge restraint or let joint sand wash out, and the field can creep, spread, and rock.
A poured slab covers a large, flat area efficiently and gives a clean surface for furniture. Concrete cracks as it cures and moves, so control joints, base preparation, and sealing matter. Decorative finishes change the look, which is why patio material comparisons for Atlanta homeowners can help you think through concrete against other finishes before you price patterns.
Flagstone suits owners who want irregular shape and natural color variation. Pieces vary in thickness, so the setter must bed each stone level to avoid rocking and toe catches. Brick suits traditional houses, but mortar joints may need repointing and individual bricks may need re-leveling after base movement.
Match low-maintenance surfaces to busy households. Choose natural wood or stone when you enjoy seasonal upkeep and want the material to change with age.
What Decks and Patios Really Cost
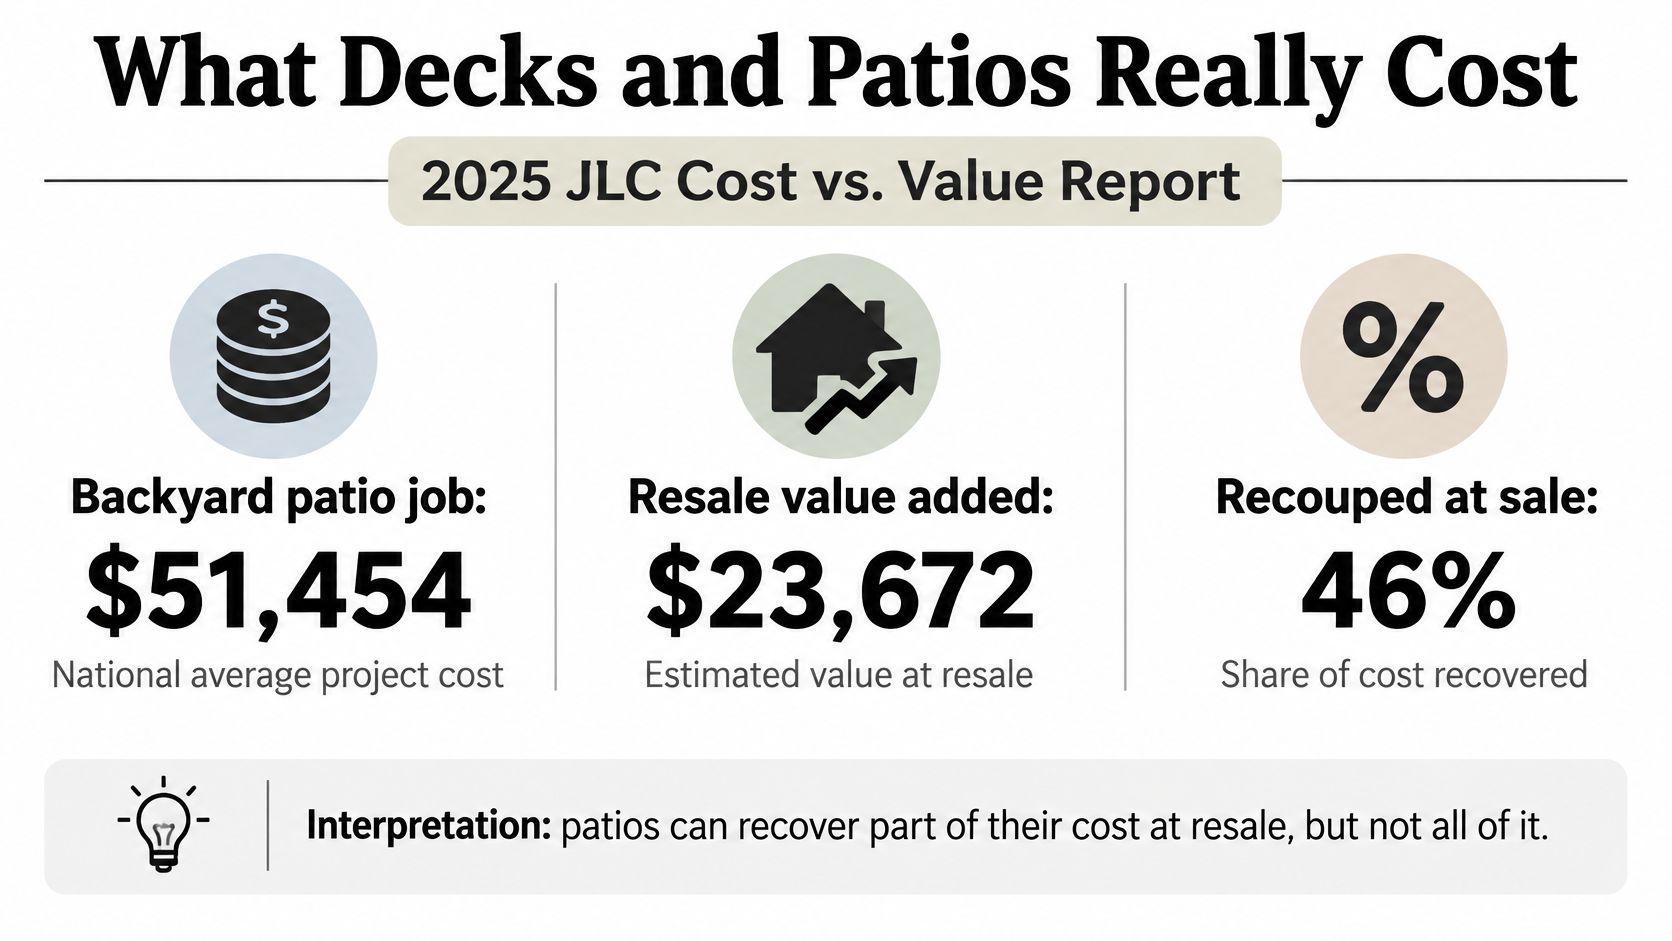
The 2025 Cost vs. Value Report published by JLC listed a backyard patio job cost of $51,454, a resale value of $23,672, and a 46% cost recouped figure for 2025. Read that plainly. A homeowner who spends $51,454 should expect roughly half recognized at sale, while the rest pays for years of daily use.
That benchmark isn't a quote for your yard. Size, material grade, demolition, access, grading, drainage correction, and permit work move the price. Two projects with the same footprint can price far apart if one needs soil hauled away and the other sits on flat, accessible ground.
| Measure | Value | What It Means |
|---|---|---|
| Backyard patio job cost | $51,454 | Average cost of a full backyard patio project |
| Resale value added | $23,672 | Value a buyer typically recognises at sale |
| Cost recouped | 46% | Share of the cost returned at resale |
| Main cost drivers | Area, material, grading, drainage | Each adds labour and materials to the total |
Why the Surface Name Does Not Set the Price
A deck often costs more per square foot because you're buying a structure, not just a surface. The bid may include footings, posts, beams, joists, decking, stairs, rails, ledger flashing, and structural connectors. Height adds lumber, bracing, railing, and labor, and difficult footing digging adds time.
A patio shifts spending below grade. You're paying for excavation, disposal, aggregate, compaction in lifts, bedding material, edging or forms, the paving surface, and final grading. Tight side-yard access can turn machine work into wheelbarrow work, which raises labor even when materials stay modest.
Cost Drivers to Price Separately
- Square footage and height: Area sets material quantity, and height changes deck framing, stairs, and rails.
- Material grade: Pressure-treated pine, composite, hardwood, and flagstone sit in different purchase and labor bands.
- Grading and drainage: Correcting slope, extending downspouts, or adding drainage prevents later settlement and foundation problems.
- Removal work: Demolition and disposal of an old deck, slab, or failed base belong on their own line.
- Permits and inspections: Fees, drawings, and inspection time should be visible, not buried in a lump sum.
Ask every bidder for an itemized scope. You should see excavation, base, framing or slab work, surface material, drainage, permits, and cleanup listed separately so you can spot what's missing. A low bid that leaves out drainage or structure isn't cheaper. It's incomplete.
Permits, Codes and Drainage Rules to Check
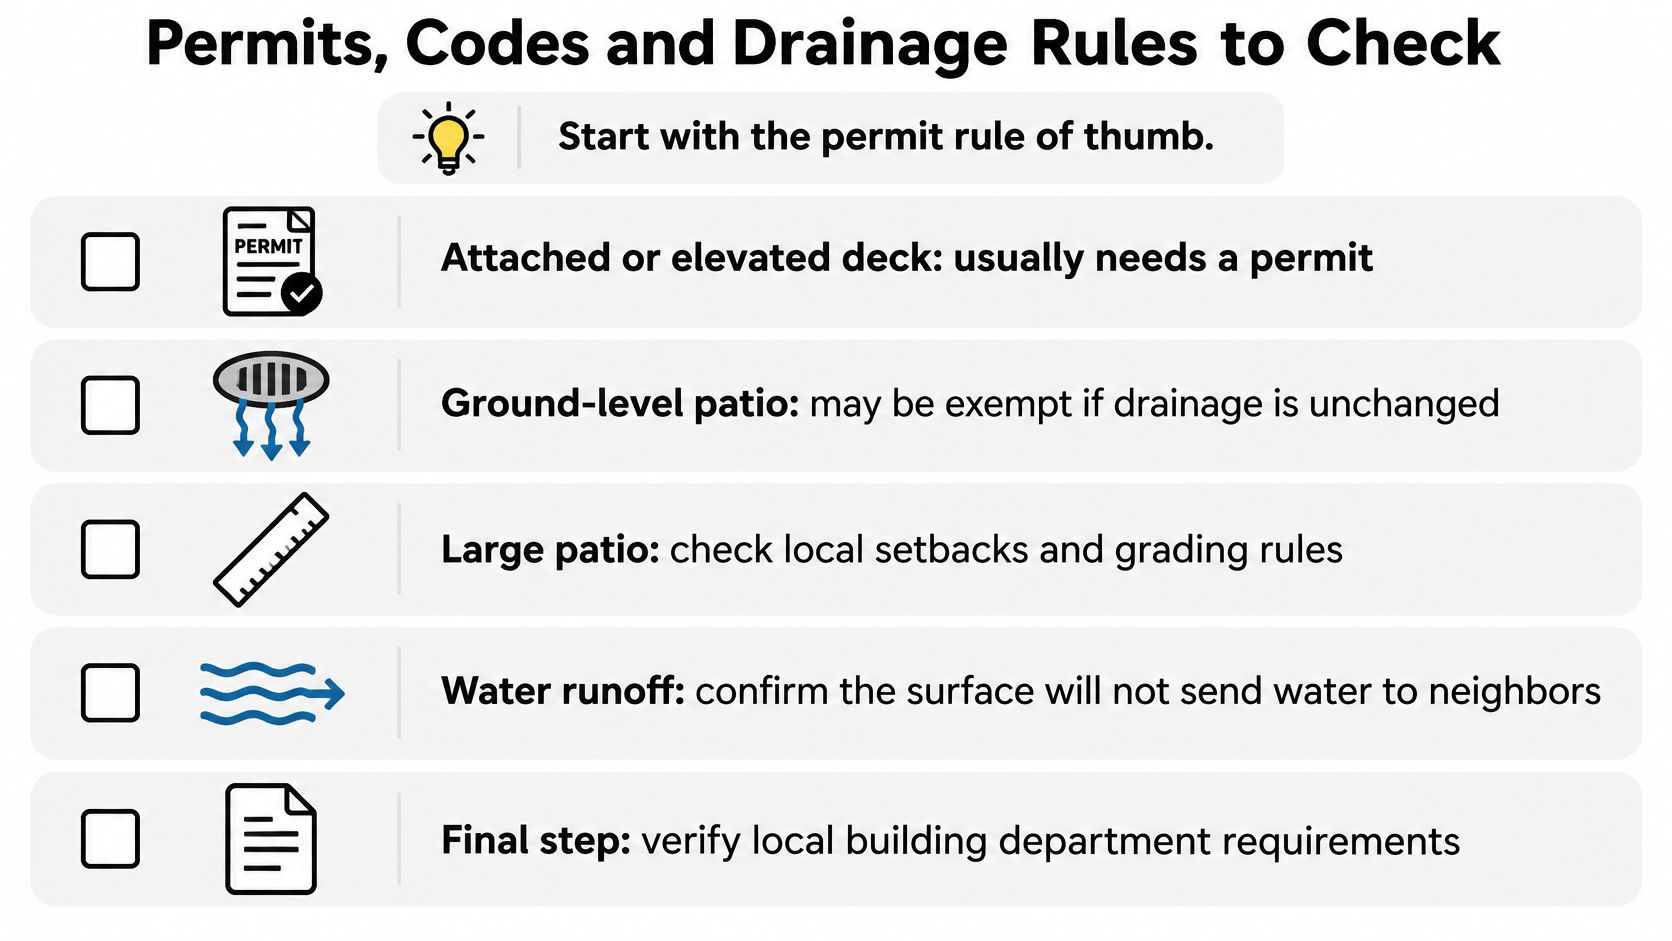
The permit answer changes at the house line. An attached or raised deck generally needs a permit because it carries people, snow, and wind loads and ties into the house. A ground-level patio often avoids a building permit when it stays under the local height threshold and leaves drainage alone. Kansas City and Johnson County building departments still review zoning, lot coverage, setbacks, easements, grading, and runoff, so the “patio” label alone does not settle it.
That drainage condition catches homeowners off guard. A large patio, driveway expansion, shed, or pool deck can trigger stormwater review even when the work looks minor. Setbacks, easements, lot coverage, grading, and runoff toward neighbors belong in the first conversation, before demolition. A patio also changes how heat collects against the house, but the permit file turns on structure, grade, and water.
| Project | Permit Usually Needed | What Gets Checked |
|---|---|---|
| Attached or elevated deck | Generally yes | Ledger attachment, footings, design loads |
| Ground-level patio, drainage unchanged | Often exempt | Confirm with the municipality |
| Ground-level patio that changes drainage | Likely yes | Stormwater review and grading |
| Large patio, driveway or pool deck | Possibly | Lot coverage and runoff limits |
| Freestanding shed or structure | Check local zoning first | Setbacks and easements |
What an Inspector Checks on a Deck
A deck is a load-transfer system. Boards, joists, beams, posts, footings, and the house connection all share the job of carrying the load to the ground. The residential code adopted for your address sets the live and dead loads that apply, including snow. A common deck benchmark is 40 pounds per square foot of live load plus 10 psf of dead load, while some jurisdictions require 60 psf live load for decks. Kansas City and Johnson County reviewers use the edition and amendments in force at your address, so the number on the drawing has to match that code.
The arithmetic shows why details matter. A 200-square-foot deck at a 50 psf benchmark may impose about 10,000 pounds of uniformly distributed design load before site-specific snow, wind, or concentrated loads. That load must travel through every layer without a weak link. Miss the ledger connection, undersize a footing, or skip lateral bracing, and the deck becomes a chain with one soft link.
Attached decks need positive connections to the primary structure for vertical and lateral forces. Toenails or ordinary withdrawal-prone nailing cannot serve as the primary attachment. If the attachment cannot be verified, design the deck as self-supporting, with its own support line near the house.
Inspectors focus on ledger flashing, corrosion-resistant structural fasteners, lateral-load connections, and frost-protected footings because failures start there. Flashing keeps water out of the rim and wall assembly. Correct fasteners keep the ledger from pulling away, and footings below frost movement keep posts from lifting and settling unevenly.
Drainage Is Also a Material Decision
An impermeable slab can increase runoff, ponding, or downstream drainage problems if it replaces lawn that once absorbed rain. A permeable paving system may improve infiltration, but it needs suitable soil, proper base preparation, maintenance, and local approval. Permeable pavers on a compacted clay base with clogged joints behave like a conventional slab with extra steps.
Before demolition, photograph where water flows, where downspouts discharge, and where the yard stays wet. Mark property lines, easements, underground utilities, and the proposed finished elevation next to siding. If you're comparing local installers, review what a patio installation scope should cover before work begins and ask who confirms the permit path.
Never accept a verbal promise that no permit is needed. Get the permit path, inspection list, and drainage assumptions confirmed in writing.
Call the municipal building department before you remove an existing surface, especially after a storm repair. Rushed regrading can send water toward your foundation or a neighbor's yard. A short permit check is cheaper than rebuilding a new surface at the wrong elevation.
Maintenance Plan for Each Surface
A patio that looks fine in July can heave by March if water sits in the base. Freeze-thaw movement usually starts with water held beneath or beside the paving, not with scuffs on the walking surface. Saturated soil or base material freezes, expands, and lifts pavers or slabs. Thawing then leaves voids. Those voids produce settlement, rocking units, cracked concrete, and trip hazards. A wet sponge in a freezer works the same way: the ice takes more space than the water did, and the shape never quite returns.
Your maintenance job is to protect the assembly that breaks that cycle. Keep positive surface slope away from the foundation, send roof and gutter discharge past the patio edge, and preserve edge restraint on modular pavers. A compacted, free-draining base separates the finished surface from native soil. Clogged joints, a new downspout, or a garden bed piled against the edge can undo that base years later.
Heat belongs in the same plan. A dark slab or sealed stone stores afternoon sun and stays hot under bare feet long after the air cools. Light-colored wood boards shed that heat faster, but only if gaps stay open so air can move under the deck. Sealers and stains change both water resistance and surface color, so pick a finish for drainage and comfort, not only for the color chip.
| Task | Deck | Patio | Frequency |
|---|---|---|---|
| Cleaning | Scrub boards with deck cleaner | Wash pavers or slab | Twice a year |
| Sealing or staining | Re-seal or re-stain wood | Seal concrete or stone | Every 1-3 years |
| Joint or gap care | Check fasteners and board gaps | Refill polymer sand in joints | Yearly |
| Drainage check | Clear debris and gutters above deck | Confirm slope away from house | Each spring and fall |
| Repairs | Replace rotted boards | Re-level sunken pavers | As needed |
Spring Deck Checks That Matter
Start at the house wall. Look for stained siding, loose ledger fasteners, cracked flashing, and soft wood around bolts or screws. Push on posts and rails, check stair stringers, and probe board ends with a screwdriver where water sits after rain.
Sweep leaves from board gaps because packed debris holds moisture against joists. Wash with a deck cleaner and a stiff brush before you consider pressure, since a close pressure washer tip can scar wood fibers. Guidance on deck cleaning after a Dublin winter is useful for sequencing washing and drying before you coat a damp surface.
Composite changes the coating schedule, not the inspection schedule. Follow a specific composite deck maintenance routine for cleaning and fastener checks, and still inspect stairs, rails, framing, and drainage underneath. Replace a rotted wood board early, before rot spreads into the joist and turns a board swap into structural repair.
Warning Signs You Should Not Ignore
- Soft or spongy boards: Probe the area and check the joist below for rot.
- Standing water: Find whether slope, a downspout, or settled base material caused the puddle.
- Rocking pavers: Lift the unit, correct the bedding, and check for a void or failed edge restraint.
- New cracks along a slab edge: Watch for widening, vertical displacement, and water entering the crack.
Do not seal over active movement and call it fixed. Correct the water source or the base problem first, then repair the surface. That order keeps you from paying for the same crack, heave, or rotted board next season.
Design Ideas That Make Outdoor Space Usable
A 2026 national survey report found that 77% of consumers underuse their outdoor living space, only 23% use that space as much as they want to, and direct sunlight can raise the heat index by as much as 15°F.
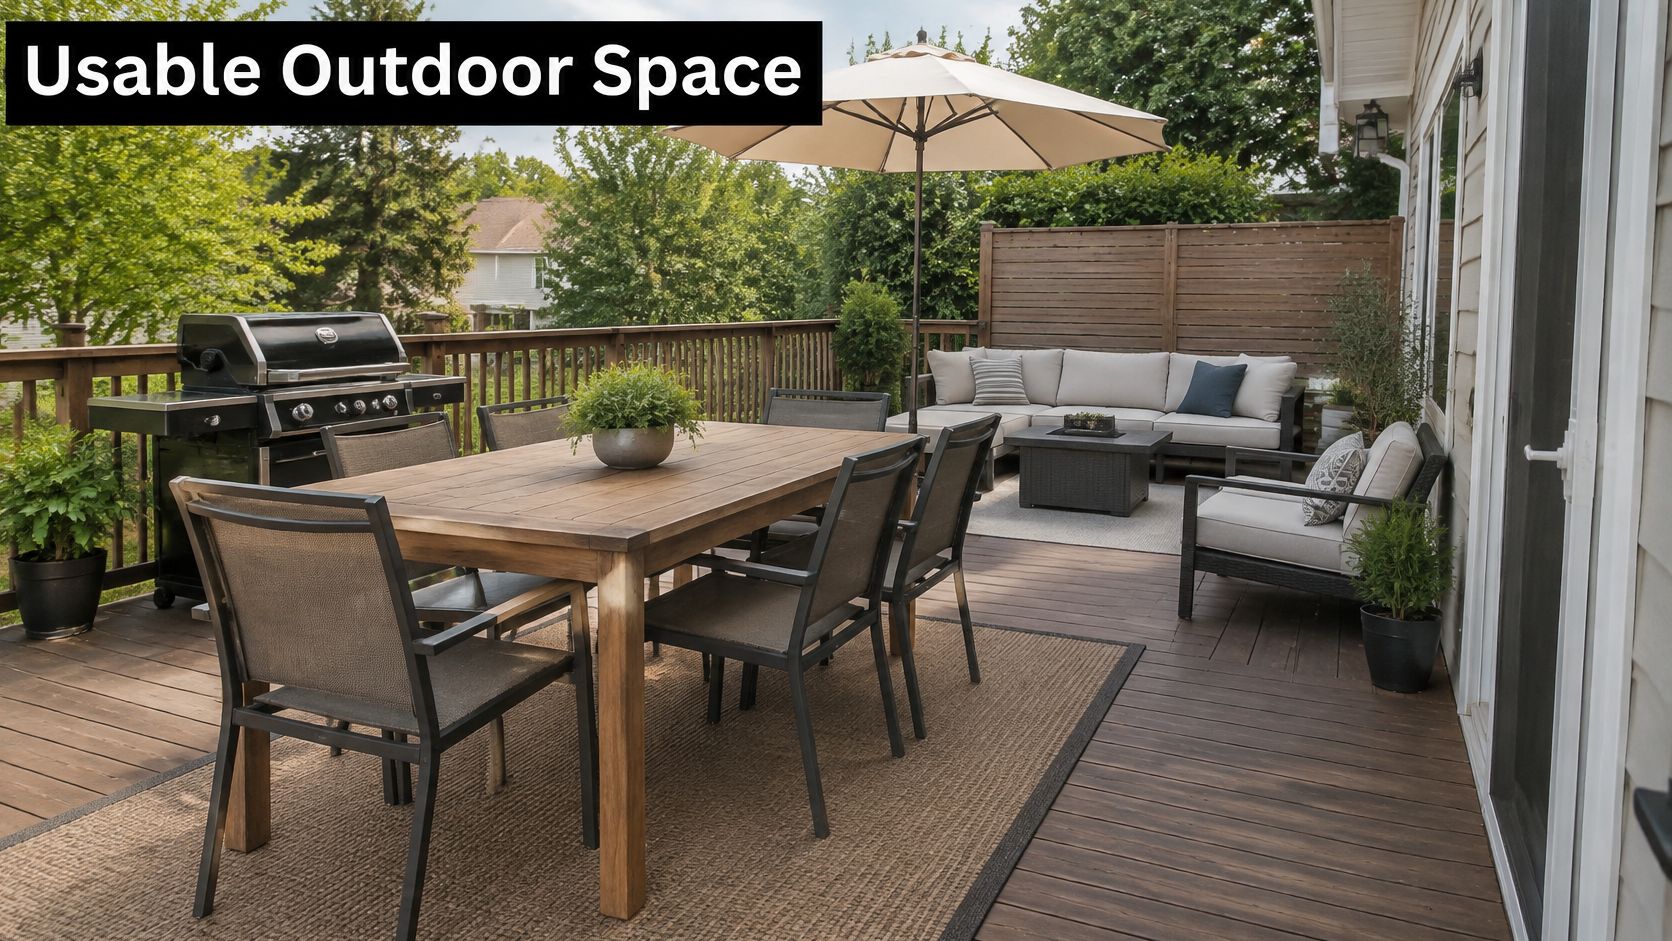
Square footage alone does not close that gap. Outdoor areas in new single-family homes have reached roughly 280 to 296 square feet, based on Home Innovation Research Labs and U.S. Census Bureau figures reported by Builder. That is about a medium-sized room. It can hold dining, seating, a walking lane, and a grill only when shade, runoff, and the buildable edge of the lot are settled before the furniture order.
Design for the Hours You Will Use It
If you eat outside at 6 p.m., noon shade is the wrong target. Western sun arrives low and stays. Put the main chairs where a house wall, tree, pergola, or retractable cover blocks that late exposure, or the extra heat keeps the table empty.
Orient the shade before you buy furniture. A pergola with a retractable canopy works like a roof you can open: it covers the first seating zone and still leaves an air path so heat does not sit in a closed corner against the house. Keep a sunny strip for plants or morning coffee.
Check where rain leaves that same cover. A solid awning drops a sheet of water at its drip line. If that line crosses the walking lane or lands against the foundation, the comfortable dinner spot becomes the wet spot after a storm. Slope the surface away from the house, and keep benches and planters off the outlet.
Light-colored pavers, concrete, and deck boards generally stay more comfortable in sun than very dark surfaces. Set samples outdoors at the hour you will use them, and walk them barefoot if children or pets will cross. Fabric and plastic parts also last longer when they are not baked all afternoon.
A freestanding umbrella is not the same project as a frame tied to the house or a new surface that changes grade. Attachment, height, and where water is sent can change the permit path and the setback you are allowed to build inside. Confirm that limit before you lock chair sizes to a drawing.
Layout Moves That Prevent Clutter
Leave the door swing, grill clearance, and main walking lane open before you place decorative pieces. Put dining closest to the kitchen door, lounge seating at the quieter edge, and storage benches where they also seat an extra guest. On a small surface, choose one main job, dining or lounging, and let folding chairs handle guests.
If you're gathering layout ideas to create a comfortable backyard retreat, translate each idea into shade, circulation, drainage, and storage for your lot. A pretty plan that blocks the breeze or walks guests through the grill zone will sit unused. Measure furniture footprints and chair pullout before you finalize the surface size. A setback or lot-coverage limit can erase that pullout, so measure the area you are allowed to build, not only the catalog layout.
Plan storm-safe operation from the start. Retract awnings, close umbrellas, and secure pergola covers before high wind, and choose mounts you can operate quickly. A shade system you fear using on a breezy Kansas City afternoon is not a comfort feature.
A modest surface with reliable afternoon shade can deliver more daily value than a larger footprint in full sun.
Spend on microclimate before premium finishes. Shade, airflow, lighter surfaces, drainage that stays clear of the door, and seating near the kitchen turn square footage into hours outside.
Choose Your Option and Book a Local Pro
A deck and a patio can look like the same outdoor room and still fail for different reasons. Match the surface to the door height, the slope, and where water and afternoon heat go before you pick a builder.
Choose a deck when the door sits well above grade, the yard slopes away, or you need a level platform at door height without a large retaining wall. Choose a patio when the exit is near grade, the yard is flat and already sheds water, and you want ground-level access with fewer structural parts. A mixed plan can work too: a patio at the door, and a short deck where the grade drops.
Heat can overturn a choice that looks right on paper. A dark patio stores afternoon sun and radiates it back at the seats. A raised deck can catch air under the boards, but an attached deck also puts a ledger, footings, and rails between the siding and the yard. If either option sends water toward the foundation, the better-looking surface is the wrong one.
Bring in a contractor before you treat the job as a weekend surface swap if the work attaches to the house, changes how the yard drains, sits near a property line, or meets the foundation. Ledgers, footings, rails, and lateral ties need code-level detailing. A new slope or a large paved area can push water at your foundation or a neighbor's lot. Setbacks, easements, and lot coverage should be checked before anyone digs. Finished height still has to protect siding clearance and leave existing drainage paths open.
Ask every contractor the same four questions. Who pulls the permit, and will that path be written into the project plan? How will water leave the house wall and the outer edge? Which design loads, footings, and ledger connections are specified? How will the surface handle afternoon heat where people sit?
Two States Exteriors offers deck and patio installation in Holton, KS and Kansas City, KS, and Two States Exteriors LLC is a GAF Certified Contractor. The company provides free on-site inspections and detailed project plans. Request that inspection and project plan, and read how permits, drainage, and structure are covered, before you authorize demolition.
Ready to choose between a deck and a patio for a Kansas City area home? Two States Exteriors LLC offers deck and patio installation, with a free on-site inspection and a detailed project plan so you can compare scope instead of guessing. Visit Two States Exteriors LLC to request your project review and get a clear next step for your yard.